
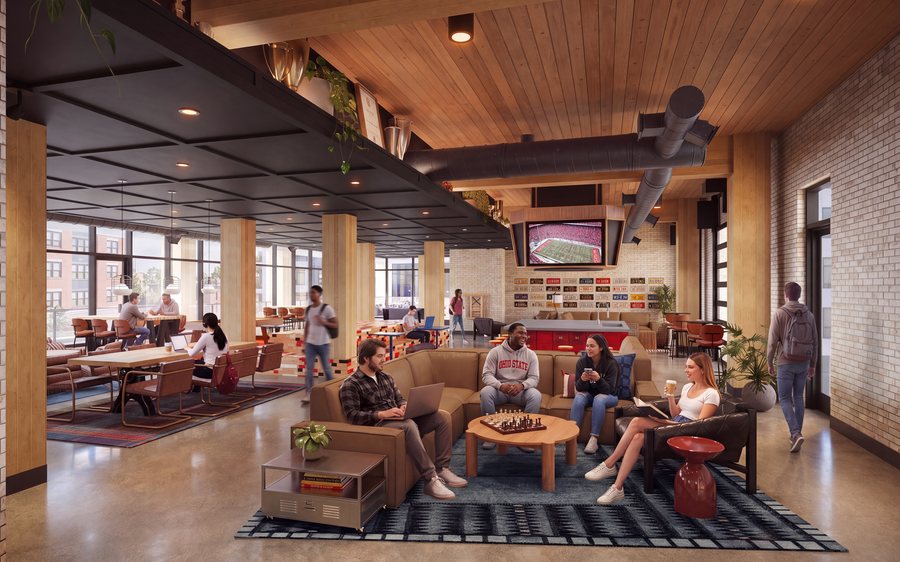
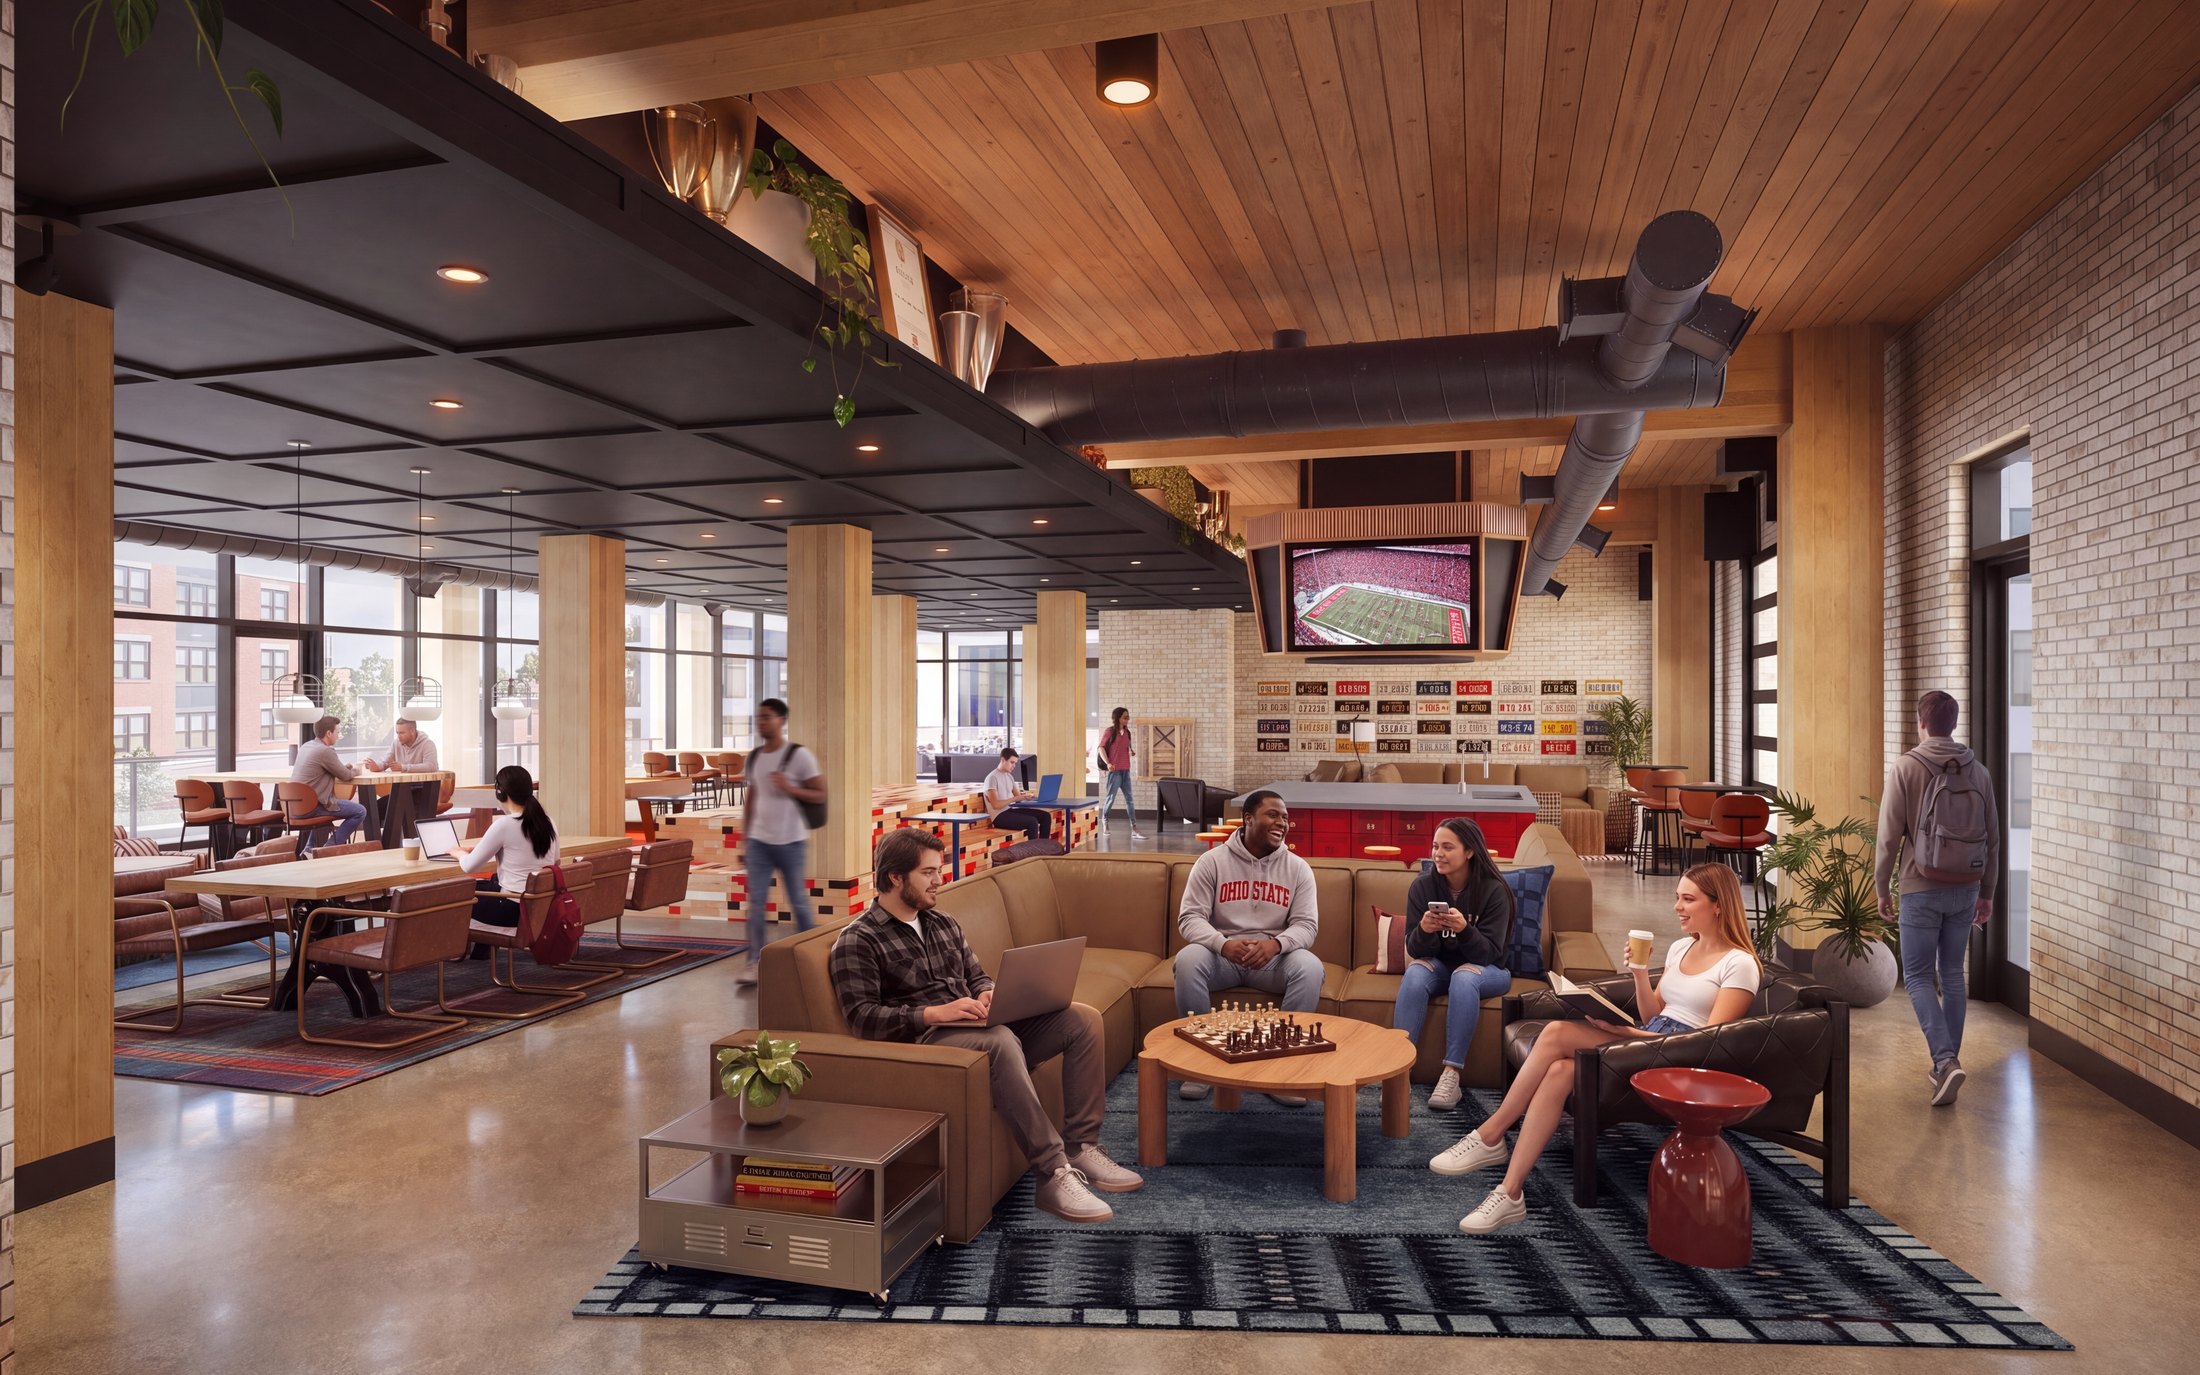
Game day lounge
Arcade, billiards and a wall of screens, with away-game watch parties planned.
The Future of Student Living.
Your INTRO to an unforgettable living experience.The Future of Student Living.
Your INTRO to an unforgettable living experience.
Why INTRO
Steps from Ohio State. Furnished, with 10-foot wood ceilings and internet access included with the annual technology fee.
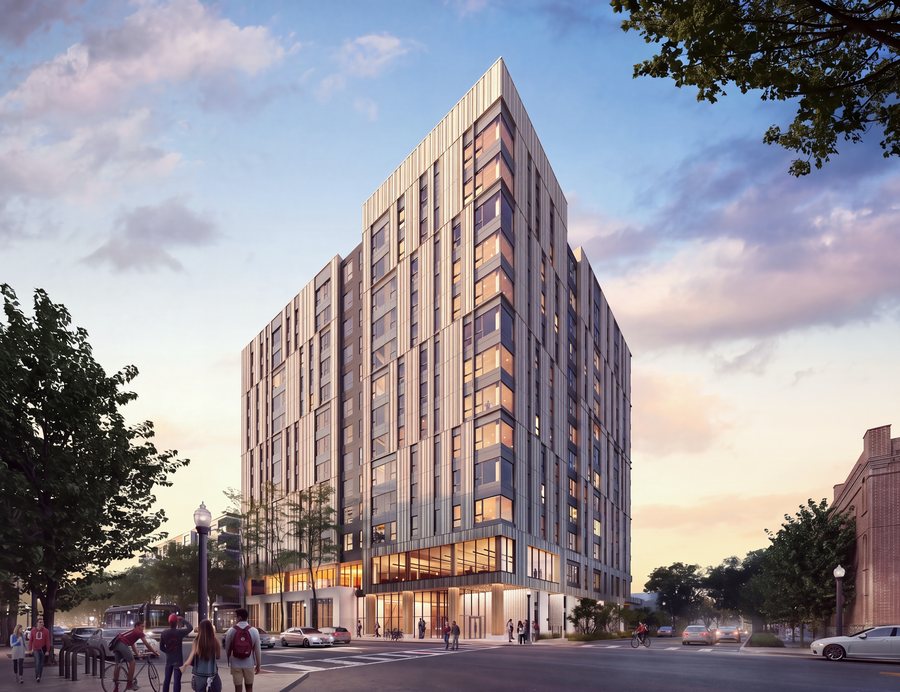
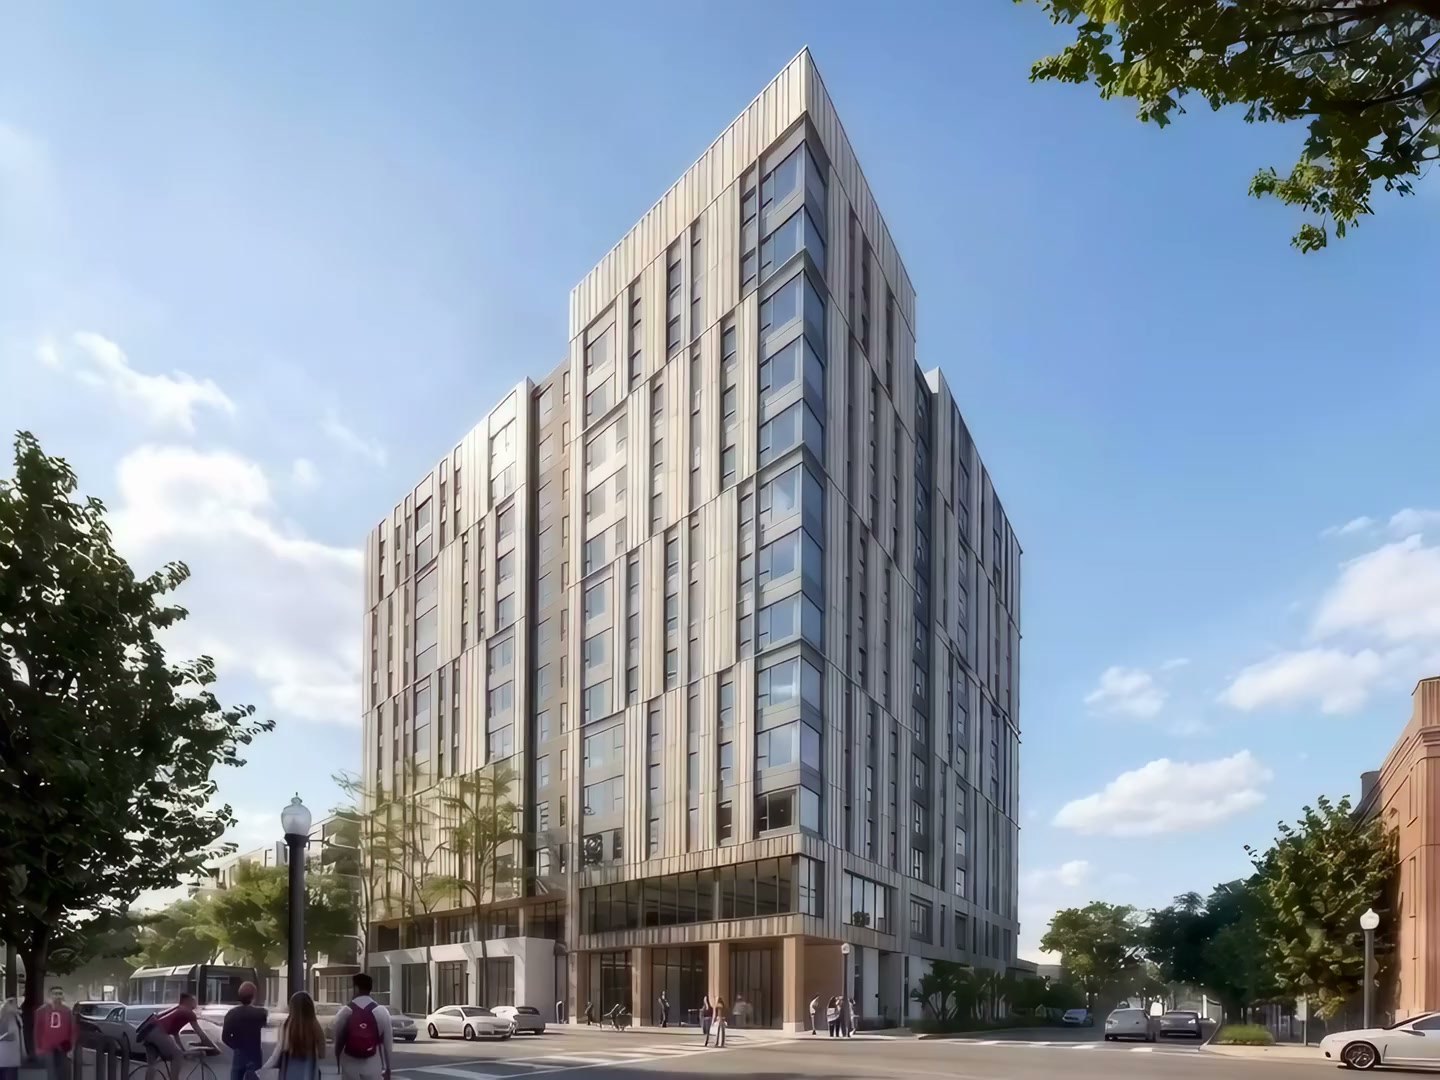
13 stories of mass timber. The tallest building in student housing at Ohio State, at High Street and 9th Avenue.
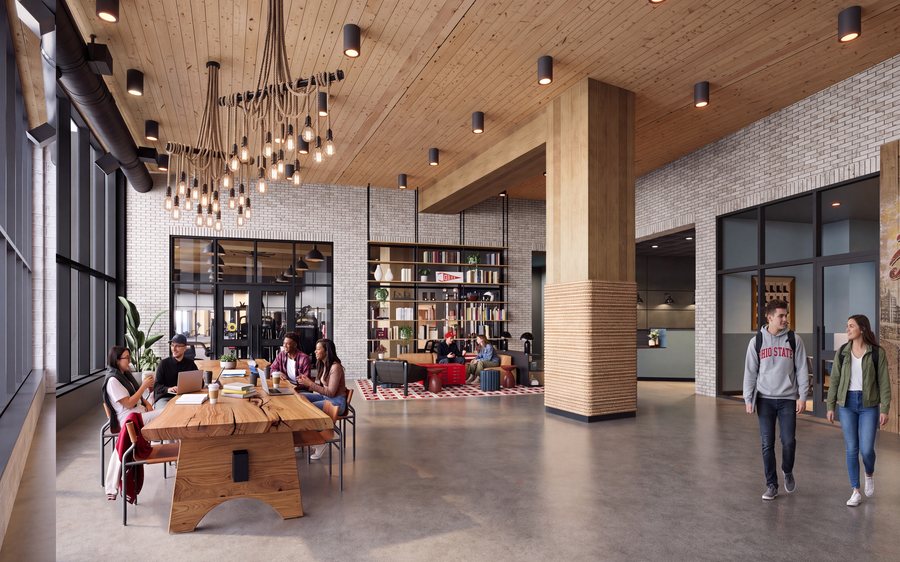
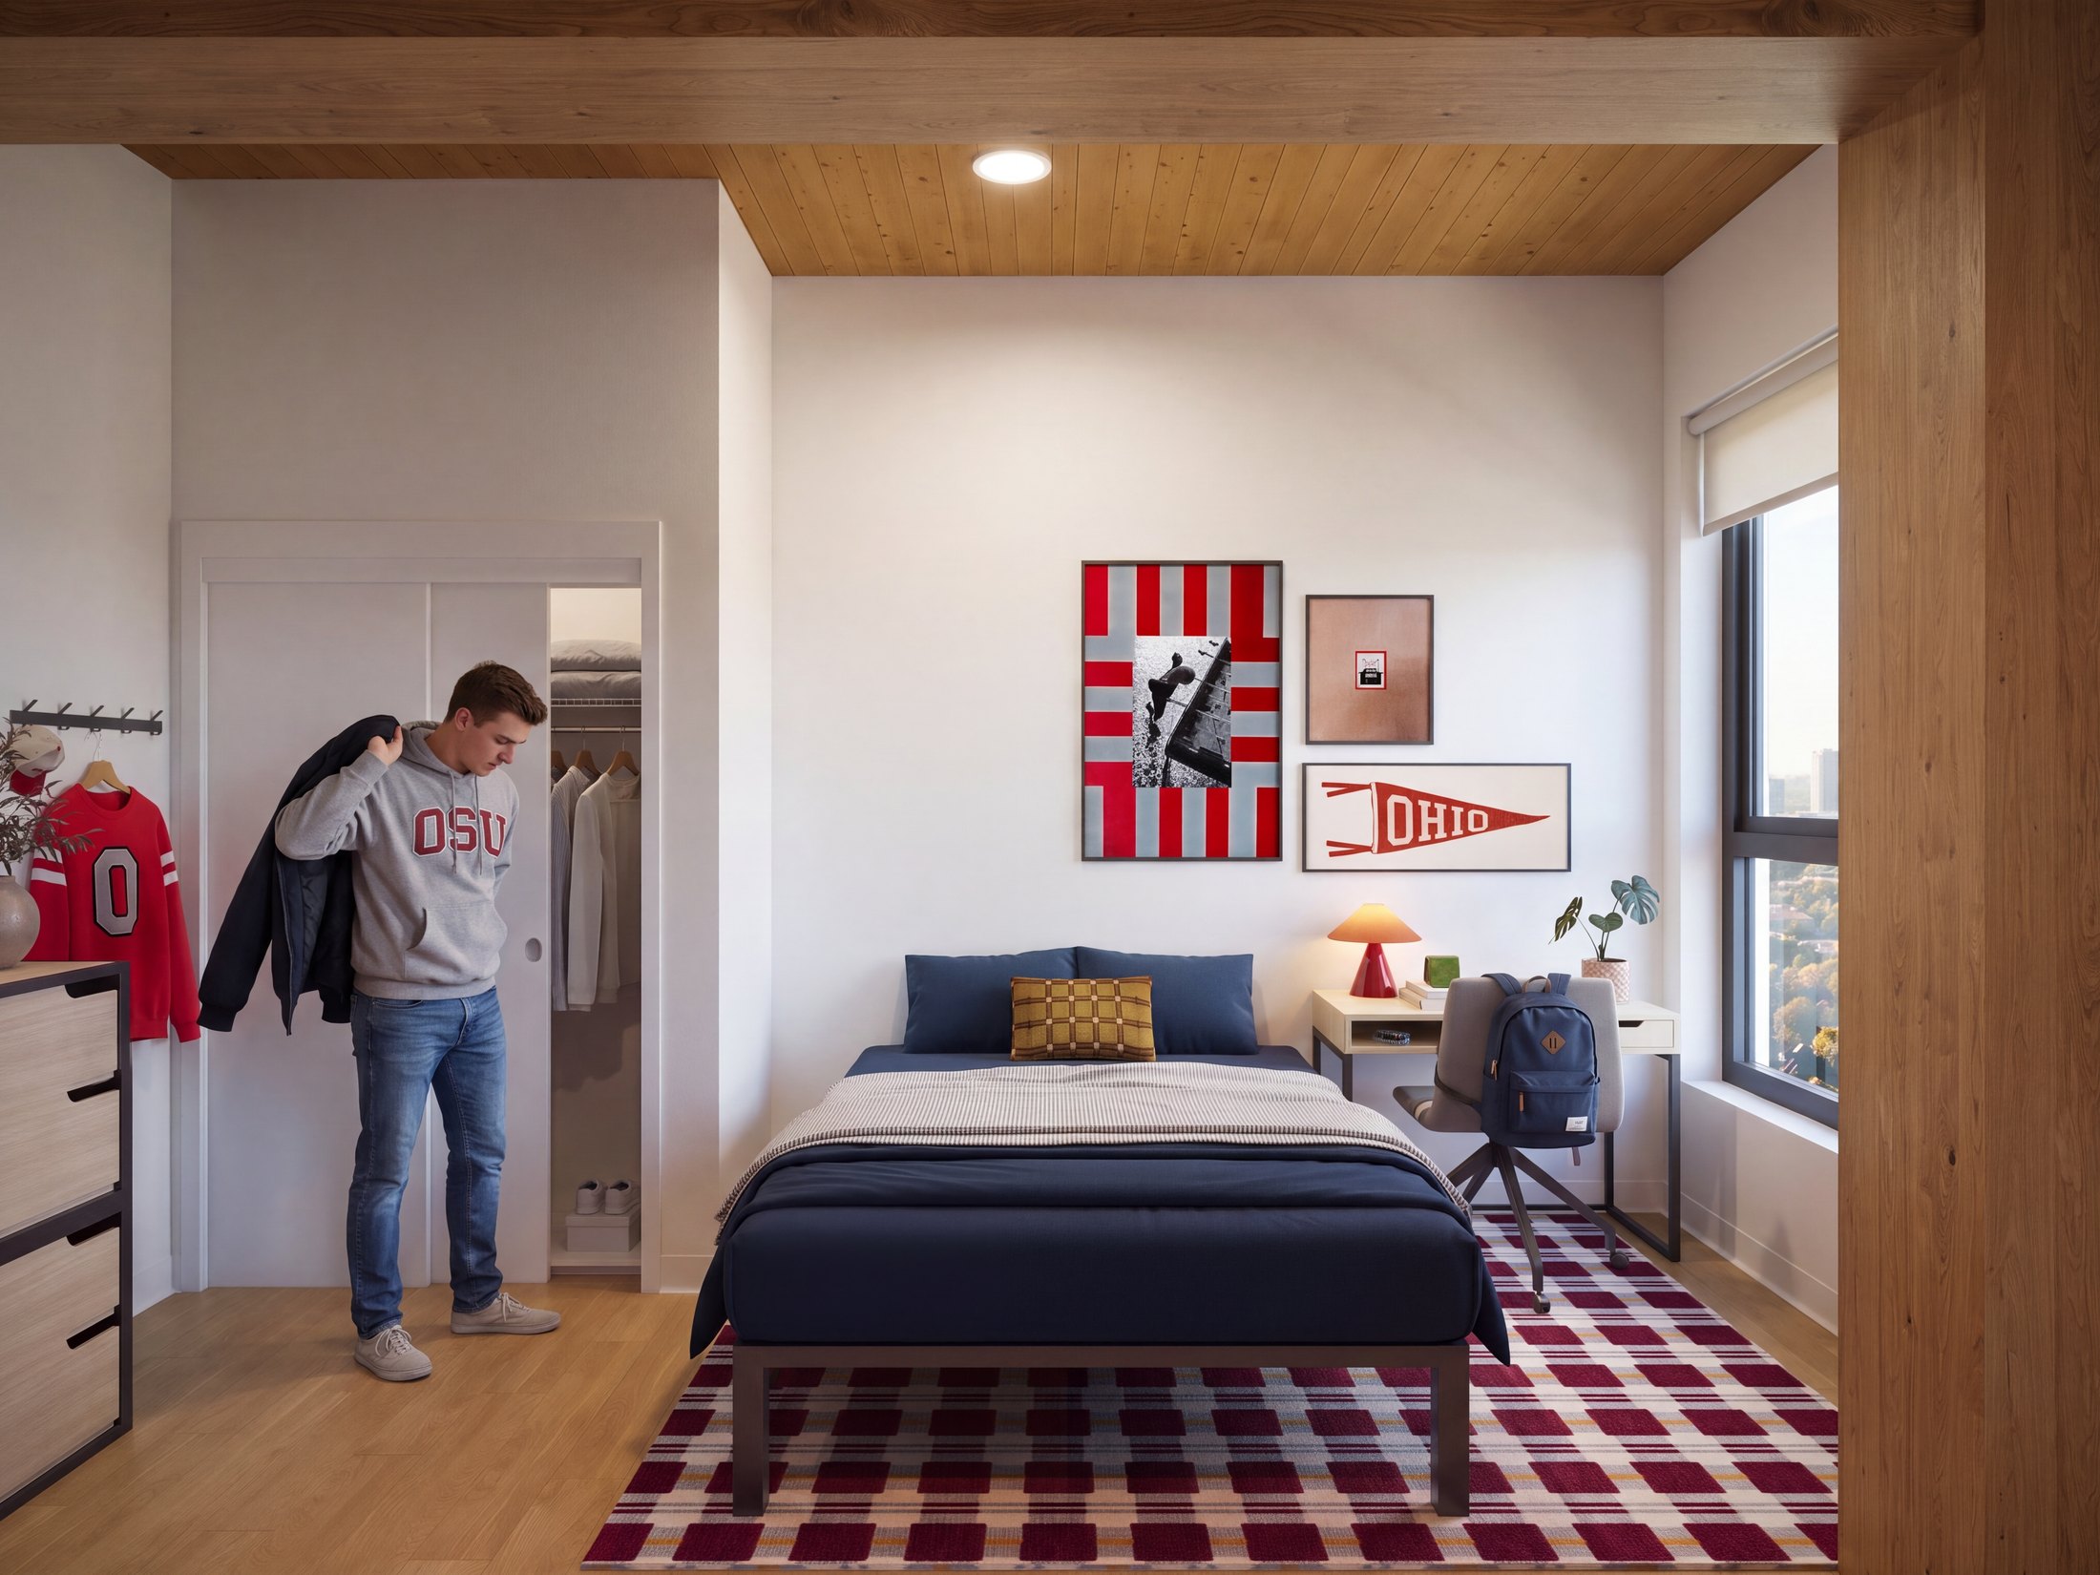
You won’t find them anywhere else in this market, and they give every bedroom about a quarter more room overhead.
About a seven-minute walk, so most days you can leave the car at home, or skip having one. Greek Row is a 12-minute walk.
You’re only responsible for your own rent. If a roommate falls through, you can still sign, and the leasing team helps fill the room.
Watch it rise
The building has topped off, and construction is progressing ahead of schedule. The construction crane is set to come down by mid-November, and the developer, Harbor Bay Ventures, is confident INTRO Columbus will deliver on time. Leases start in late August. Until it’s finished, every image on this site is a rendering. Harbor Bay made this video of the project.
Want to walk the building before it’s finished? Hard hat tours have started. Contact the leasing team to schedule your tour.
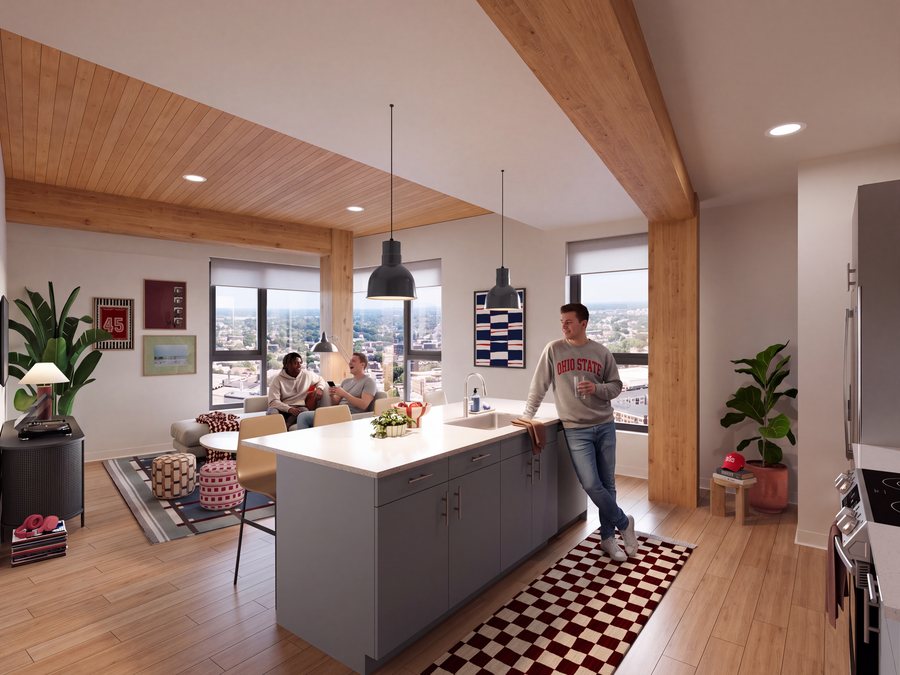
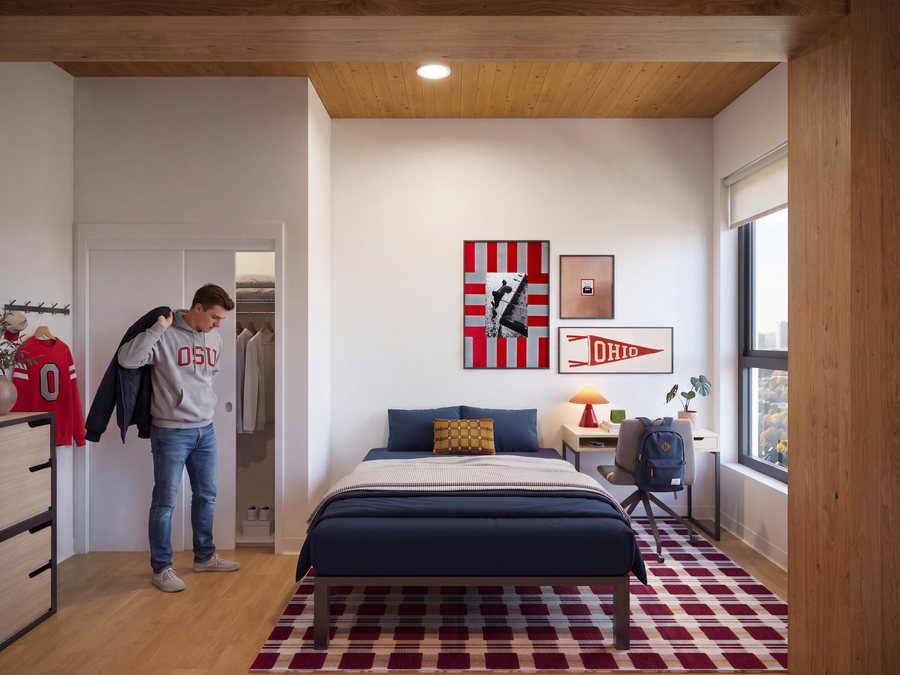
A day in a 4-bedroom at INTRO. Rendering
Tell us who’s moving in and we’ll show the plans that fit, each with its current starting price.
Swipe for more plans →
Starting prices from introcolumbus.com. Studios and one-bedrooms are priced per apartment; every other plan is priced per bed, per month. Internet access is included with the annual technology fee. Prices and availability change, so check introcolumbus.com or ask the leasing team for today’s rates. Floor plans are for reference and sizes are approximate.
Mass timber
Mass timber is a modern way to build: large engineered wood panels form the structure instead of relying only on concrete and steel.
A standard apartment ceiling is 8 feet. Every INTRO home has 10-foot ceilings of exposed wood, in the living areas and the bedrooms. In a 12 by 14 foot bedroom, that's about 25% more air. Drag the slider to see the difference.
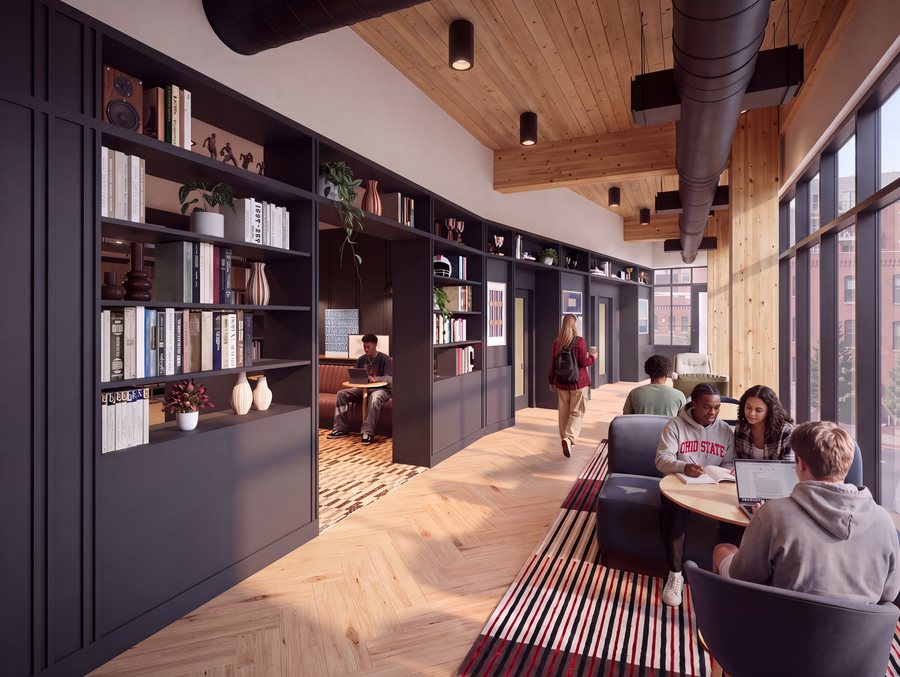
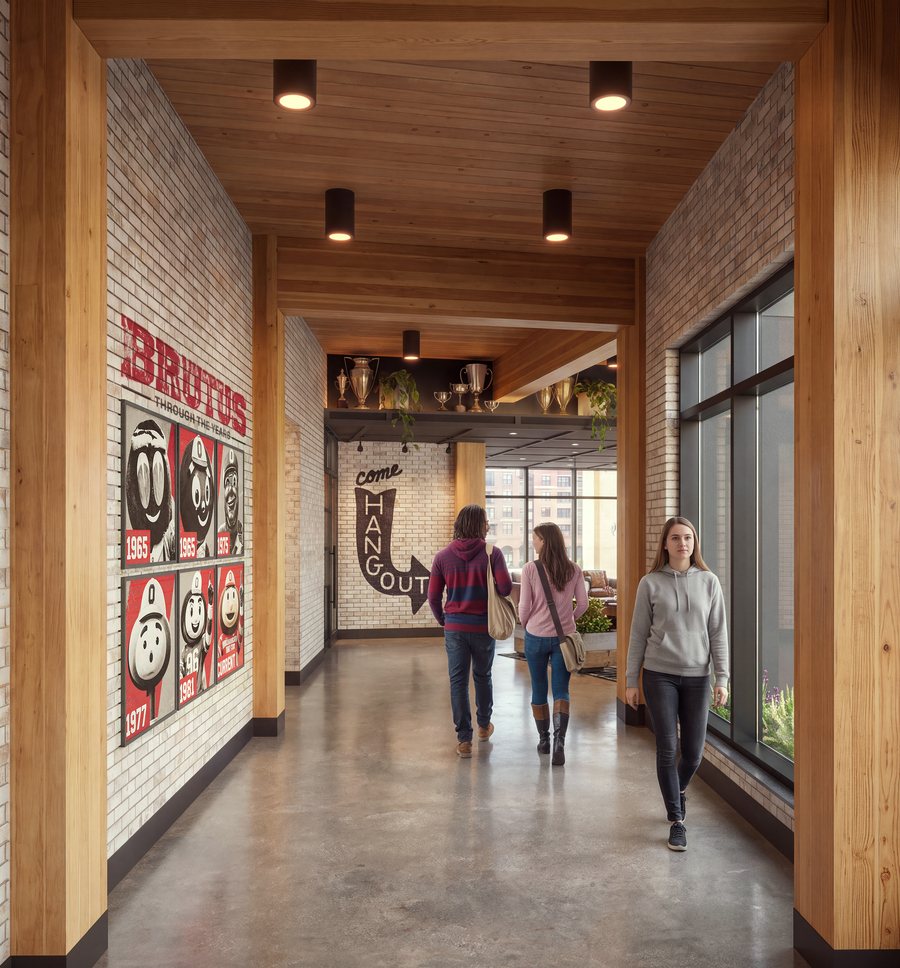
Arcade, billiards and a wall of screens, with away-game watch parties planned.
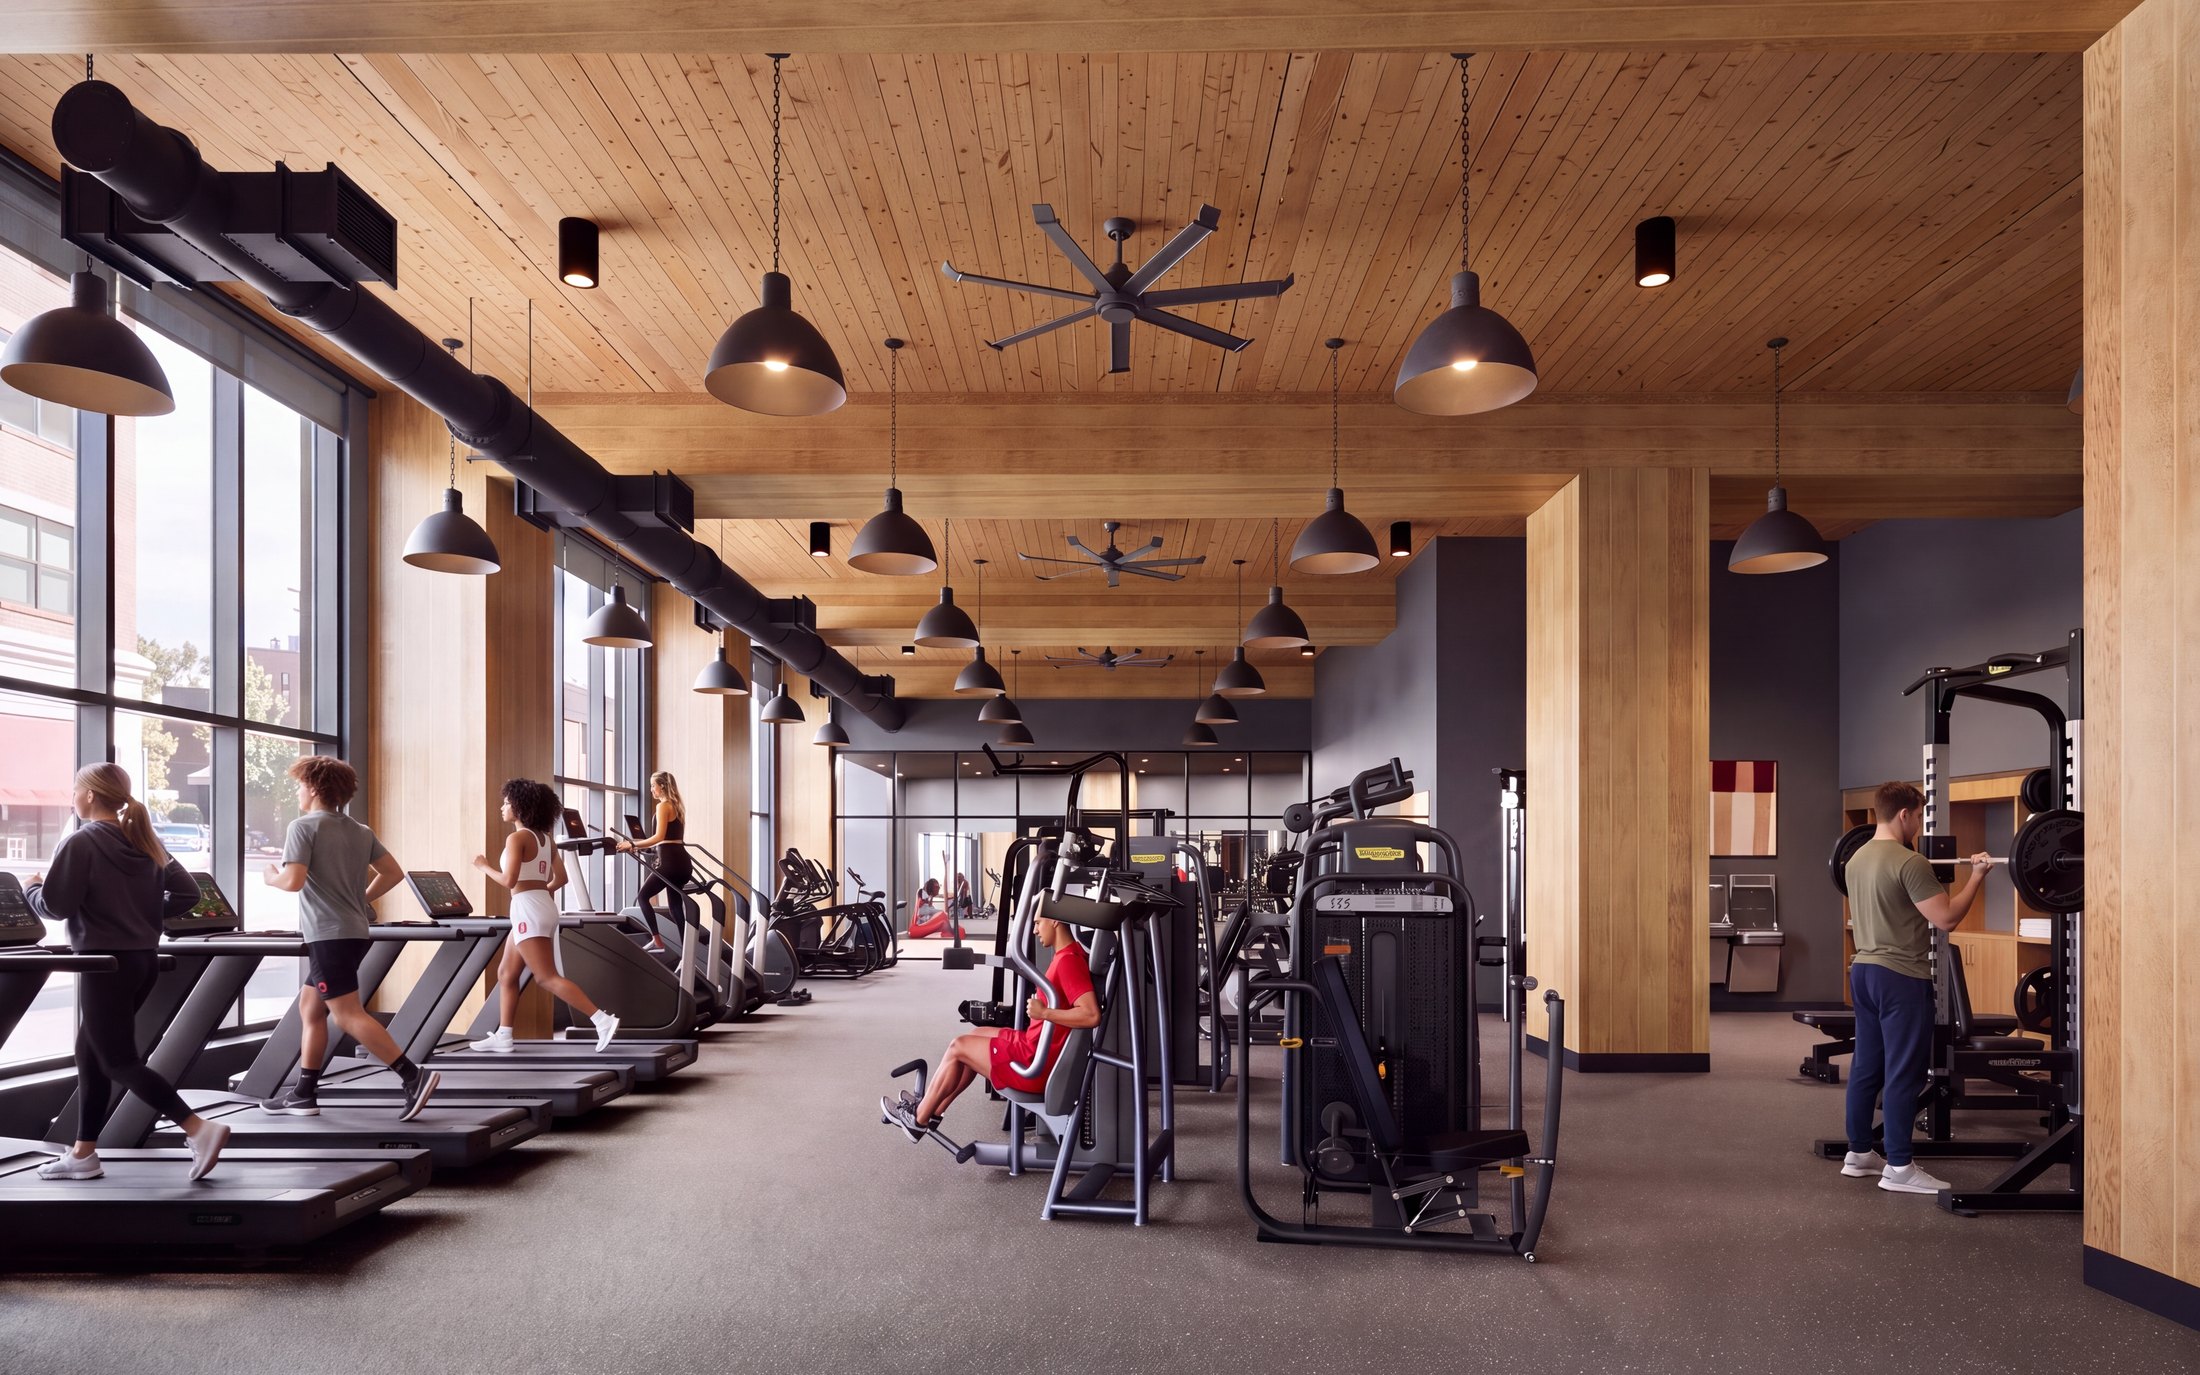
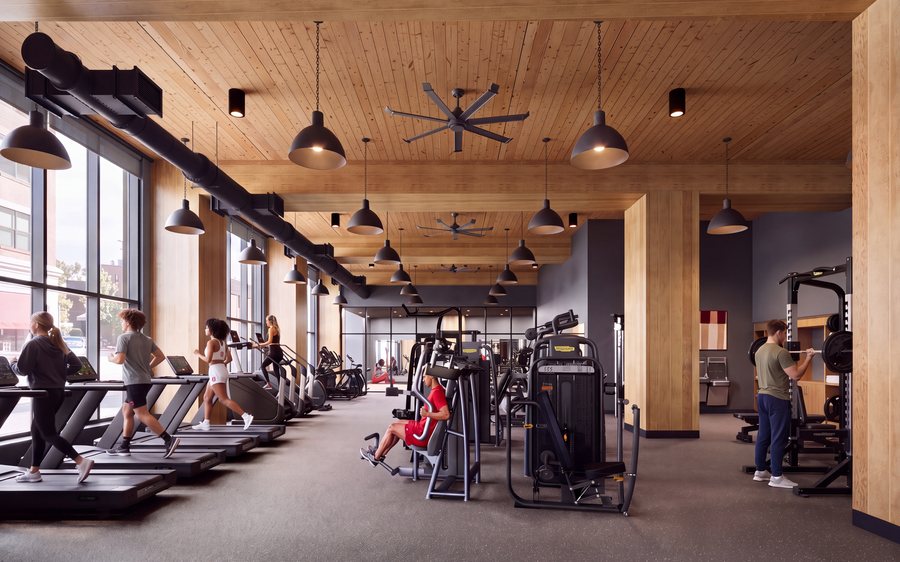
Over 5,000 square feet, with a Pilates and yoga room, stair climbers and a leg press.
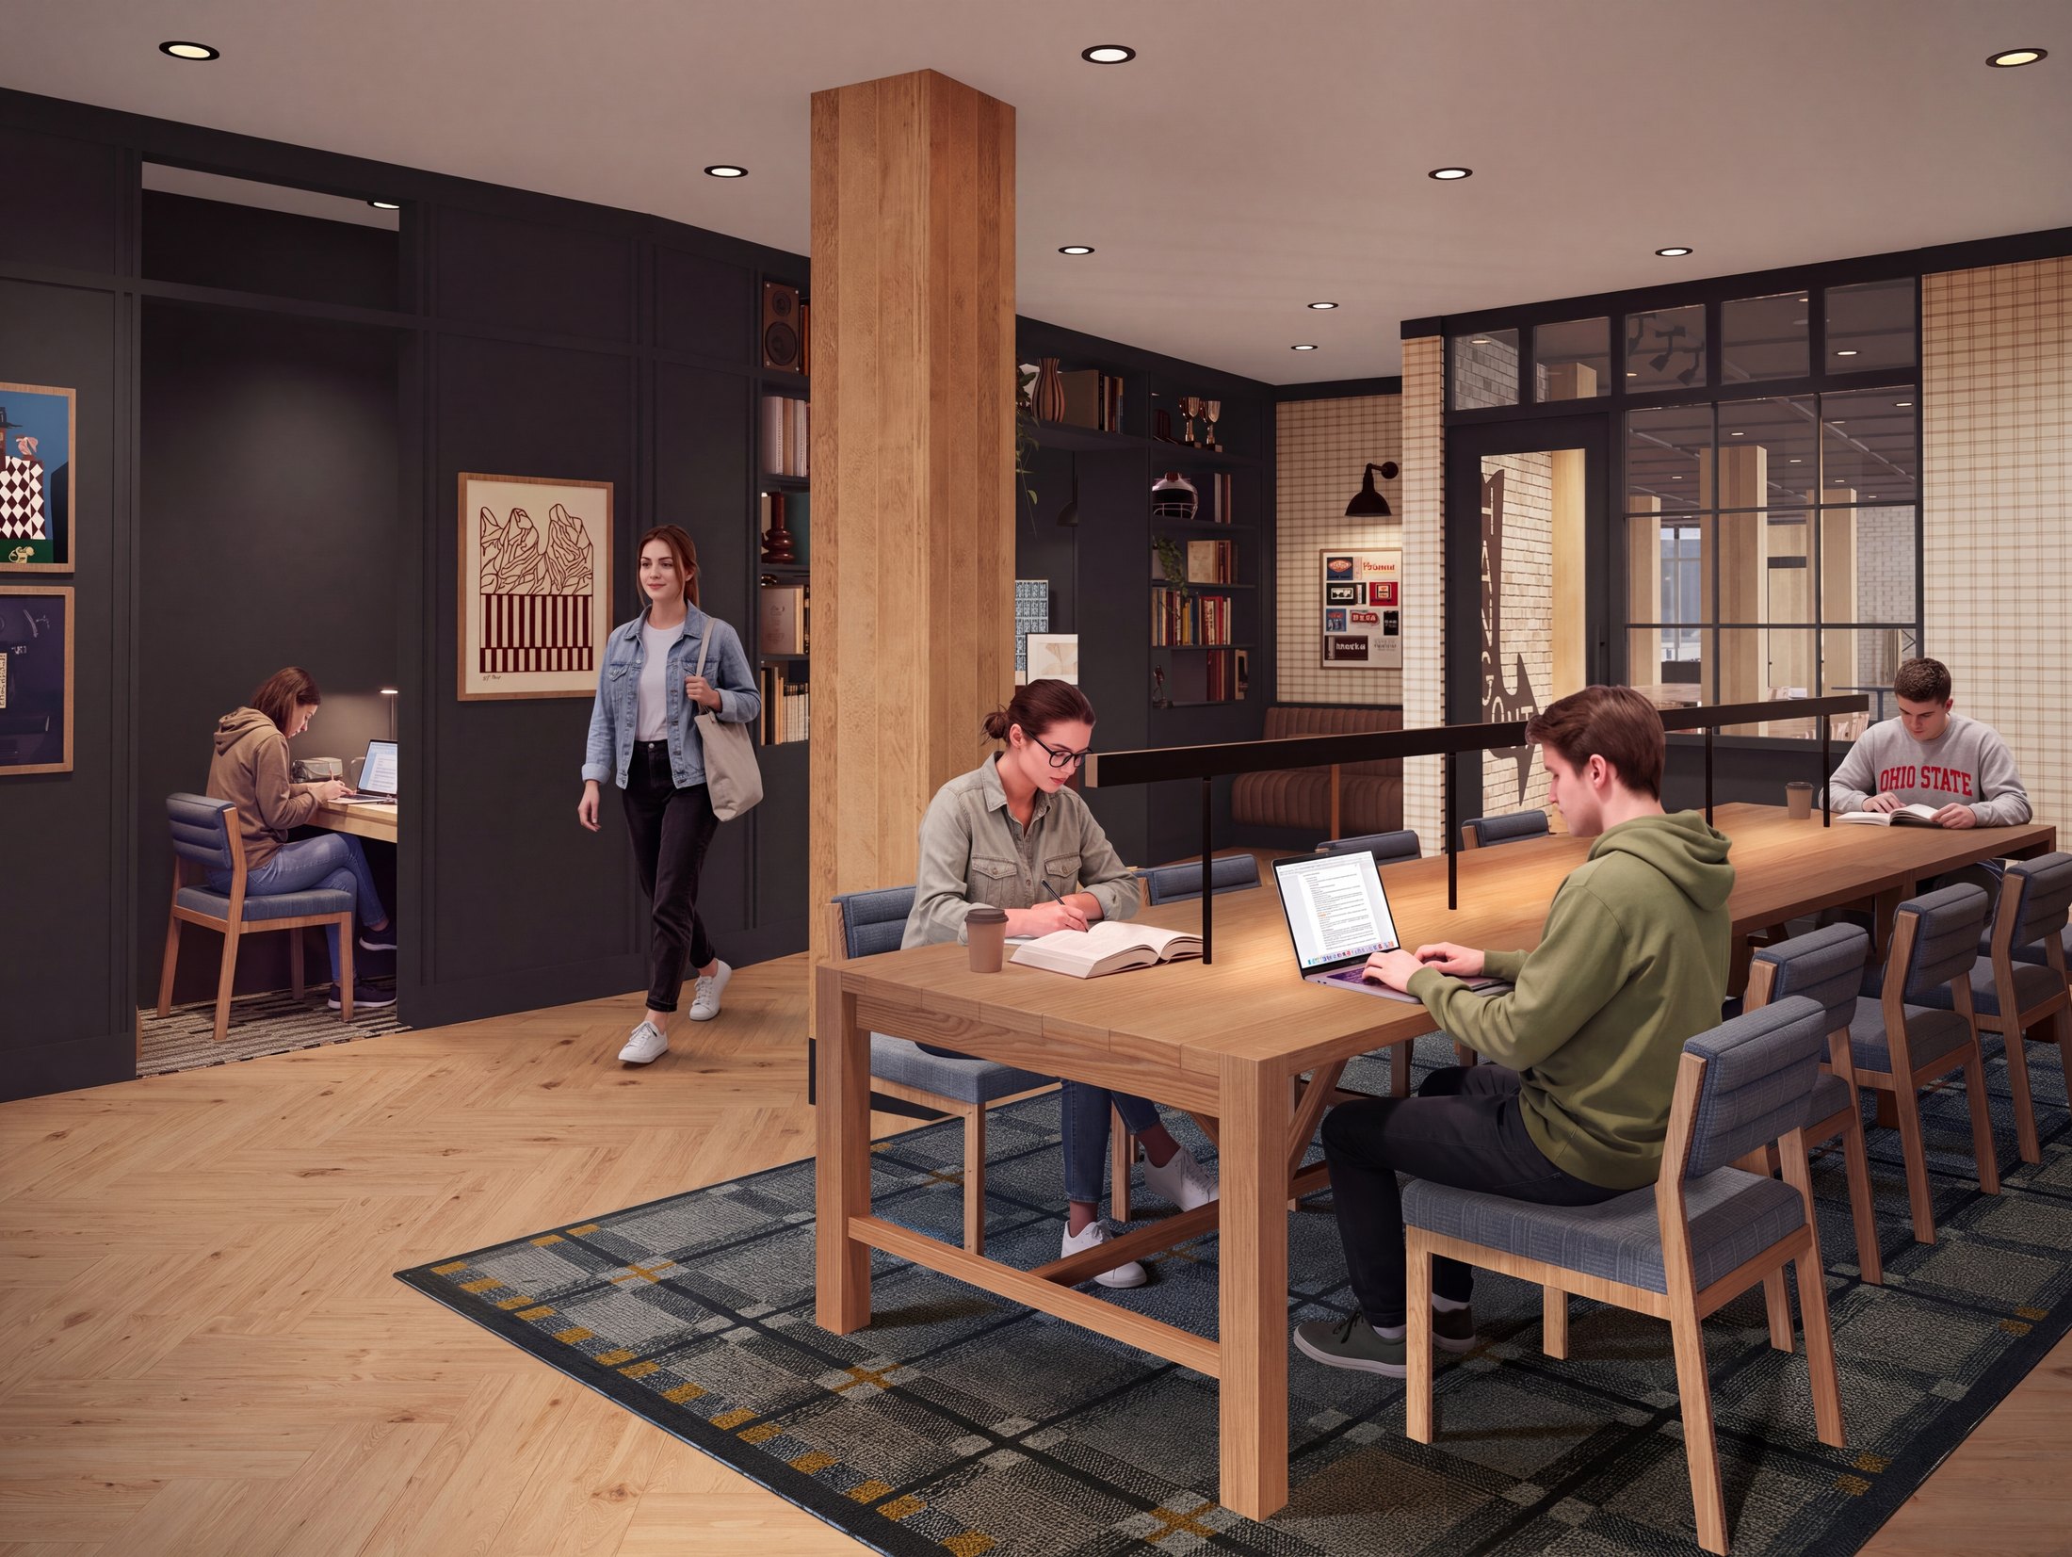
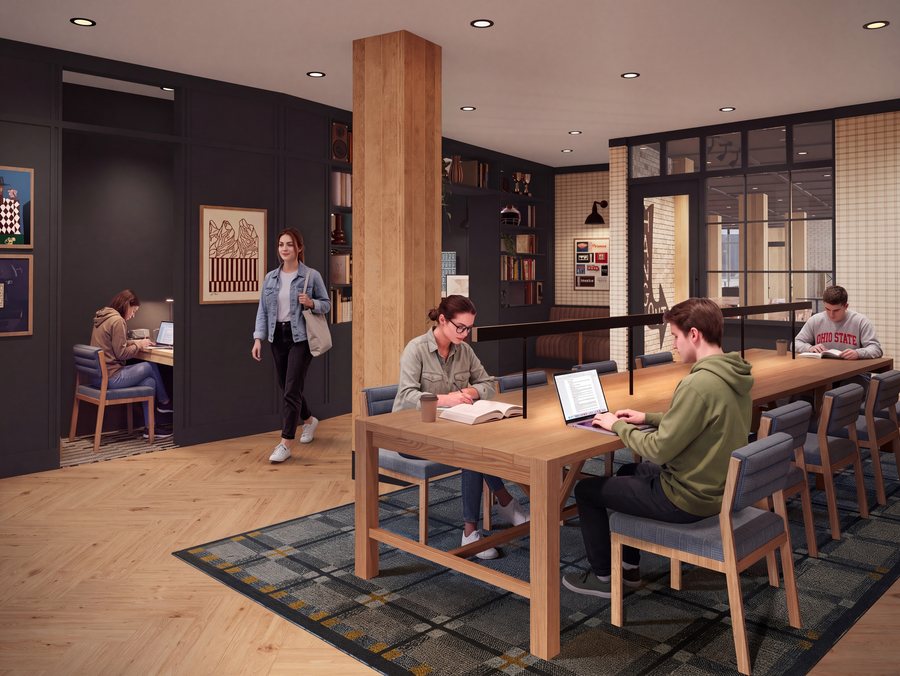
Somewhere quiet to focus when your room won’t do.
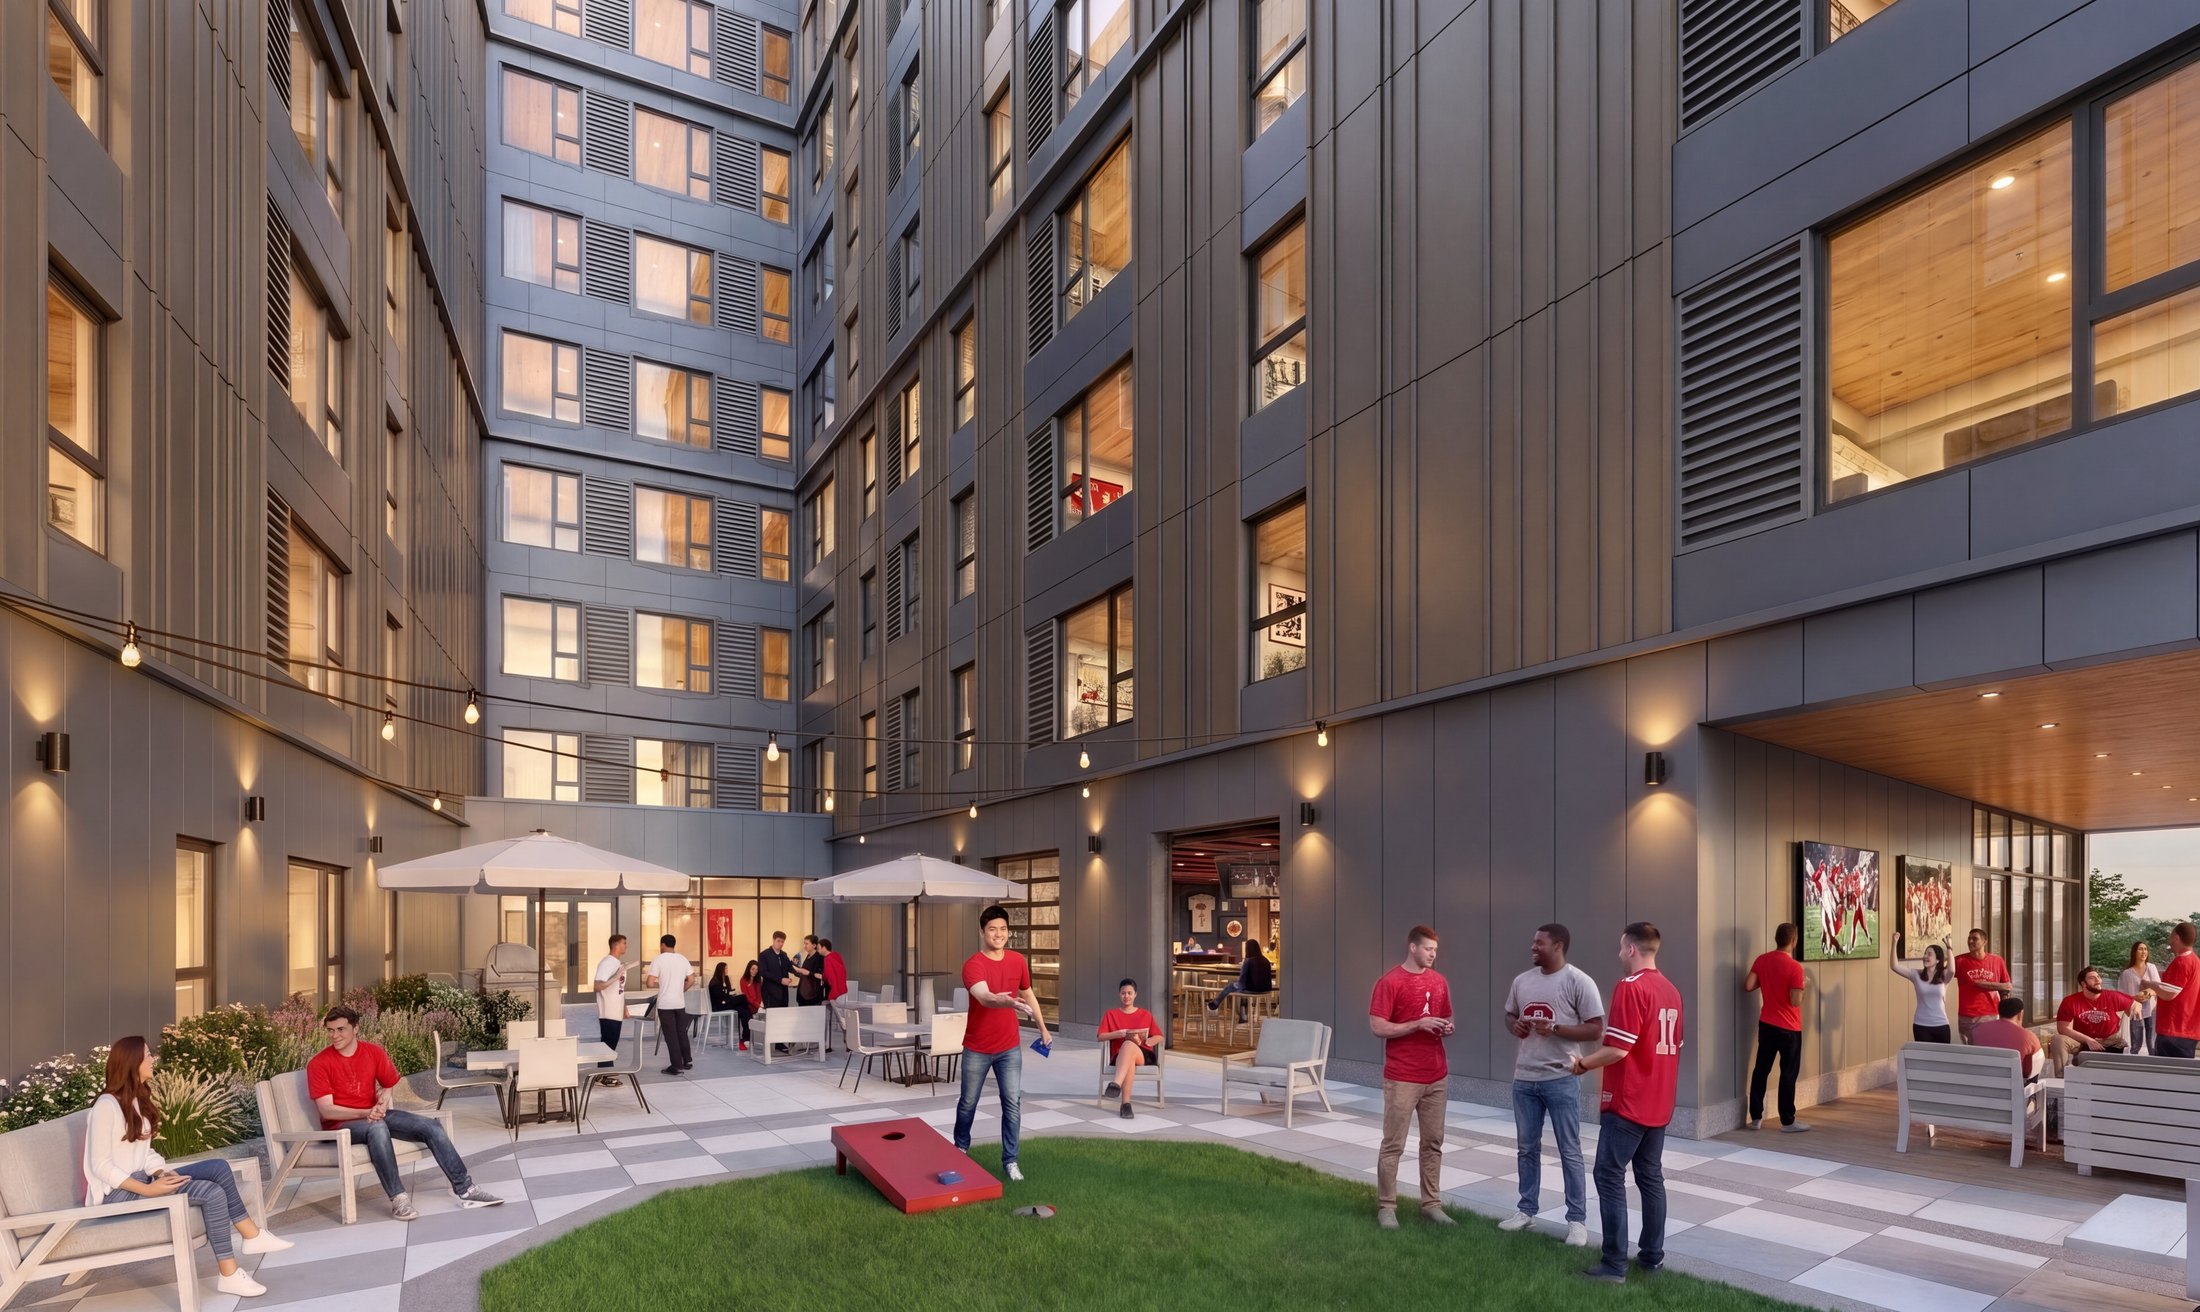
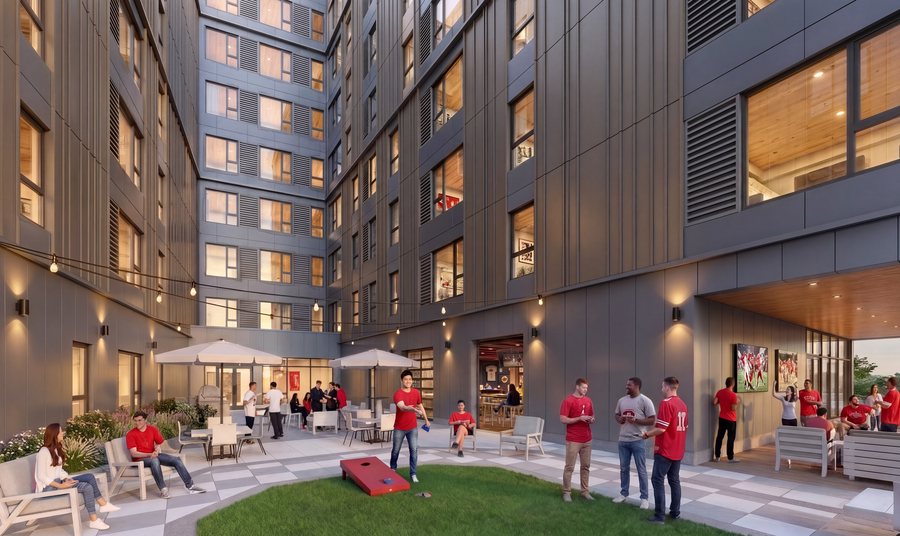
A second-floor sundeck with grills, a fire pit and yard-game turf, and free Pilates classes planned.
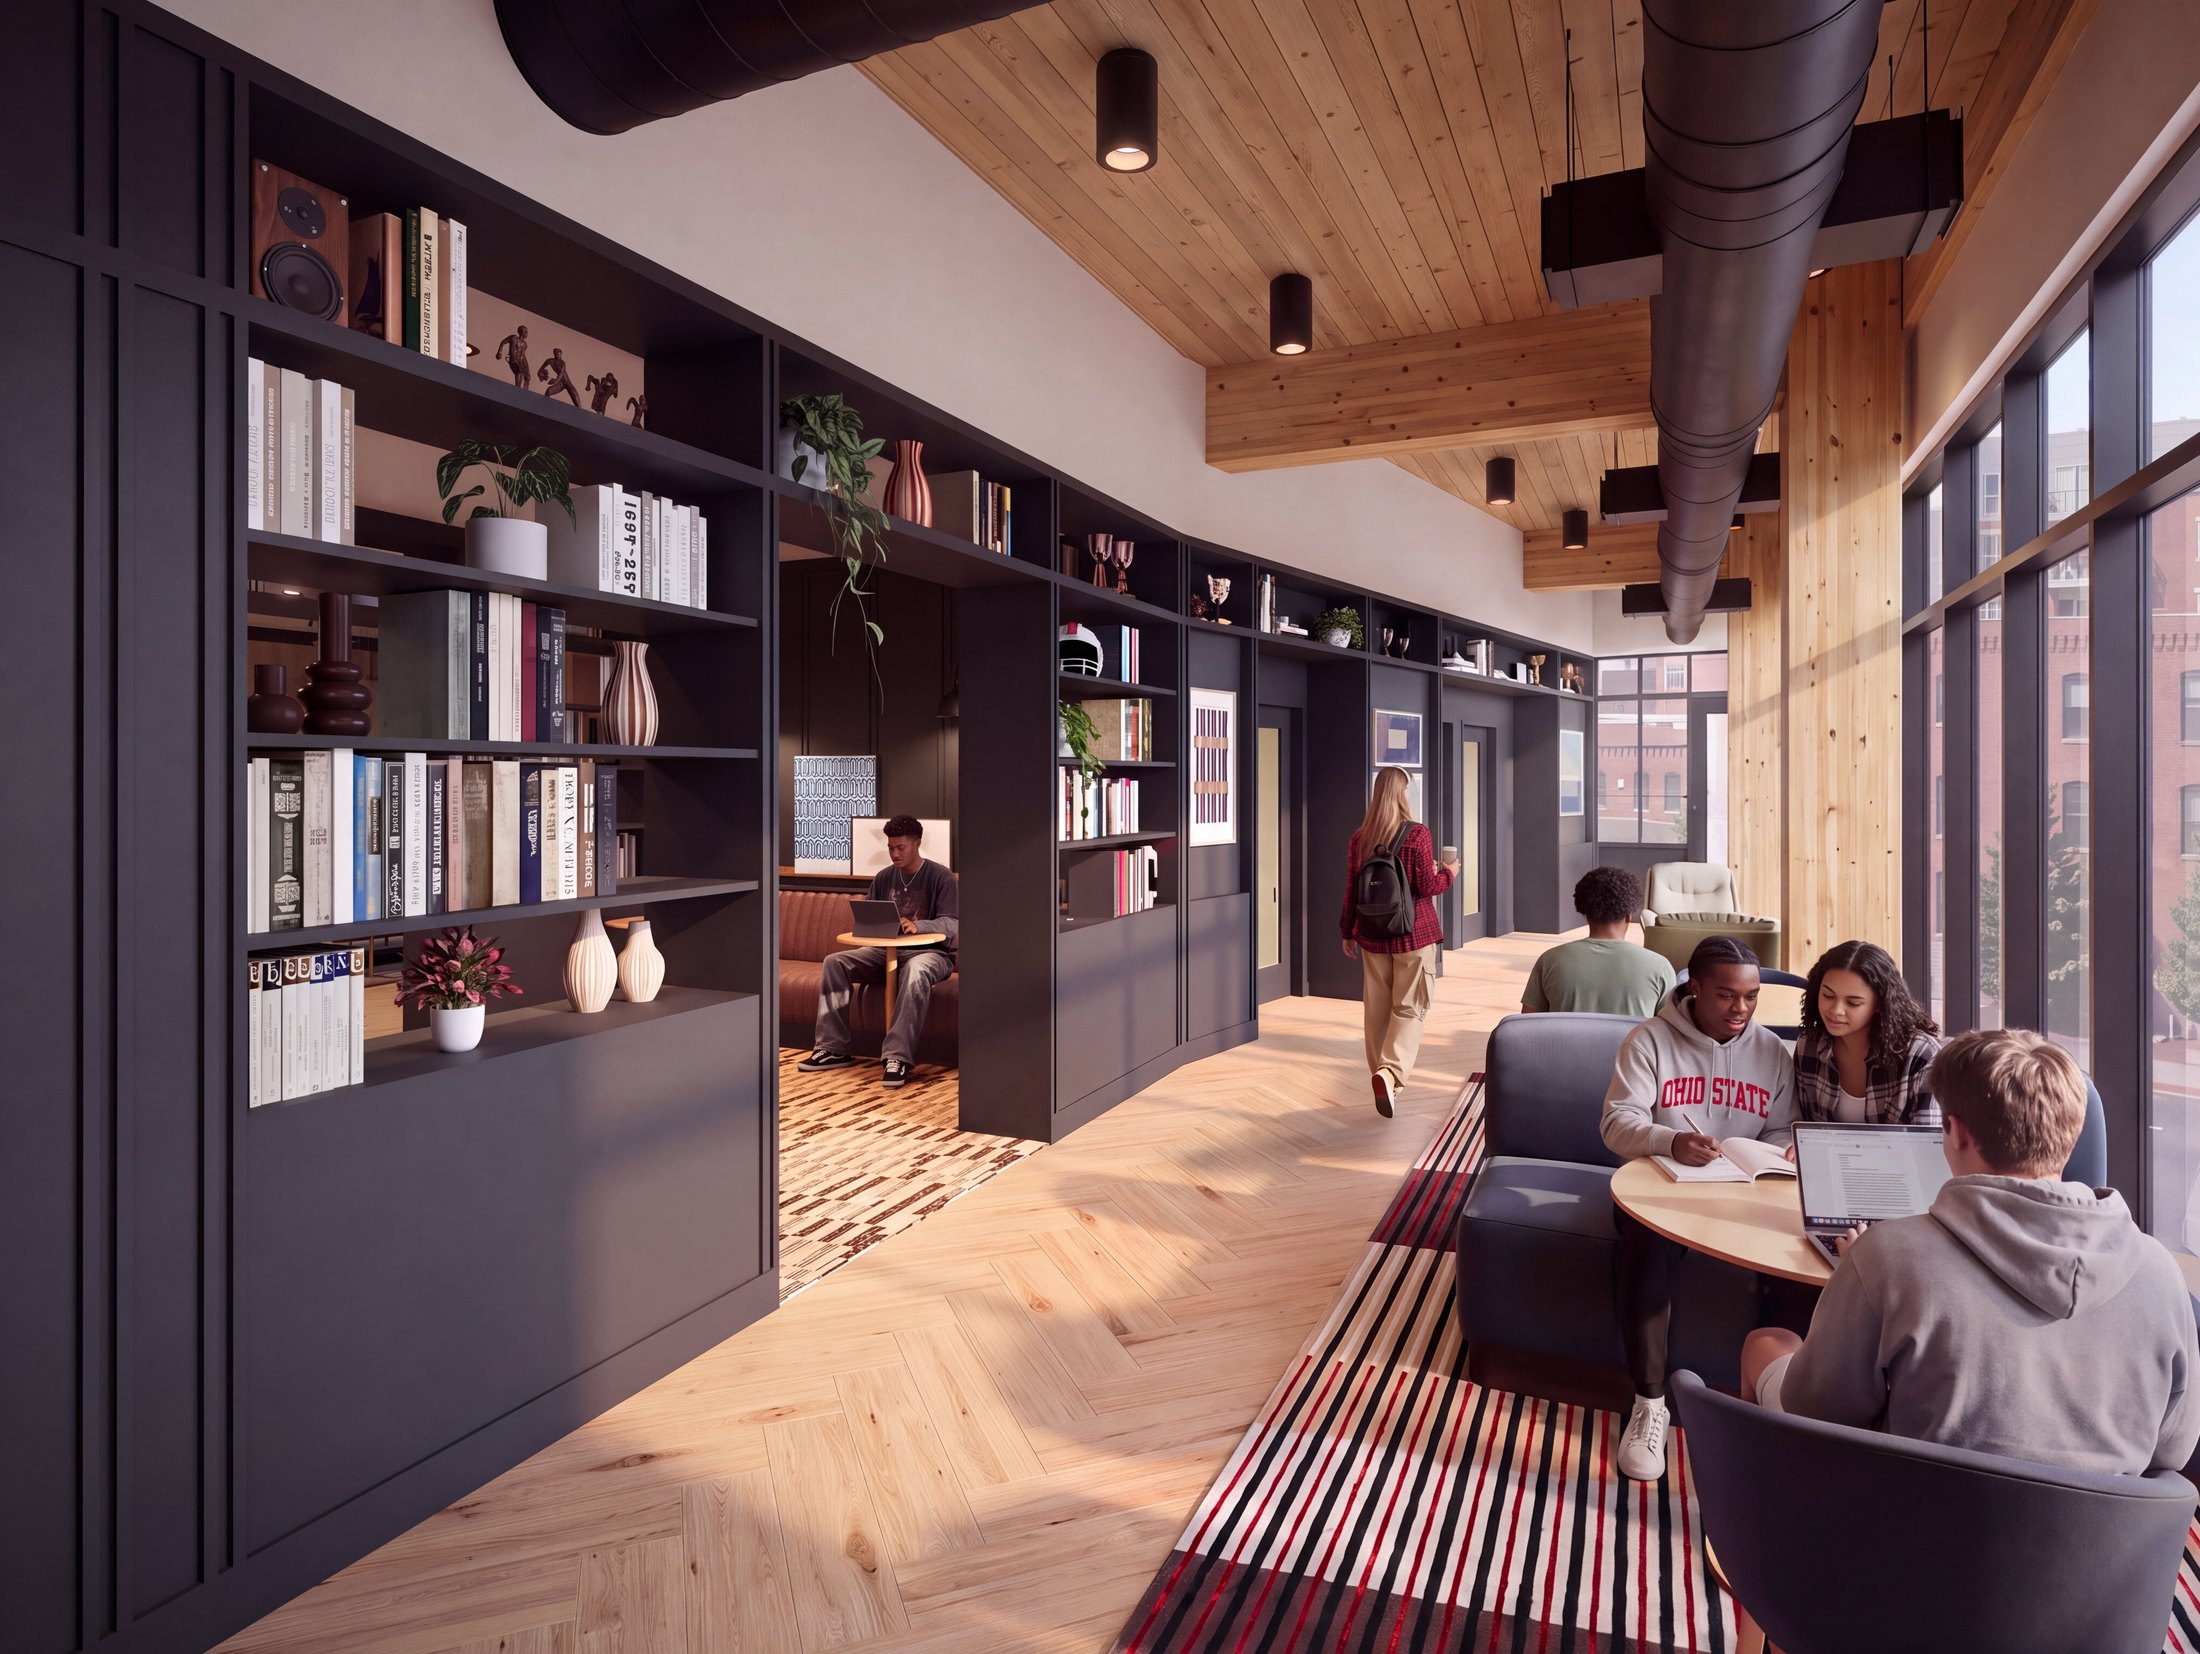
Private study pods and room for group projects.
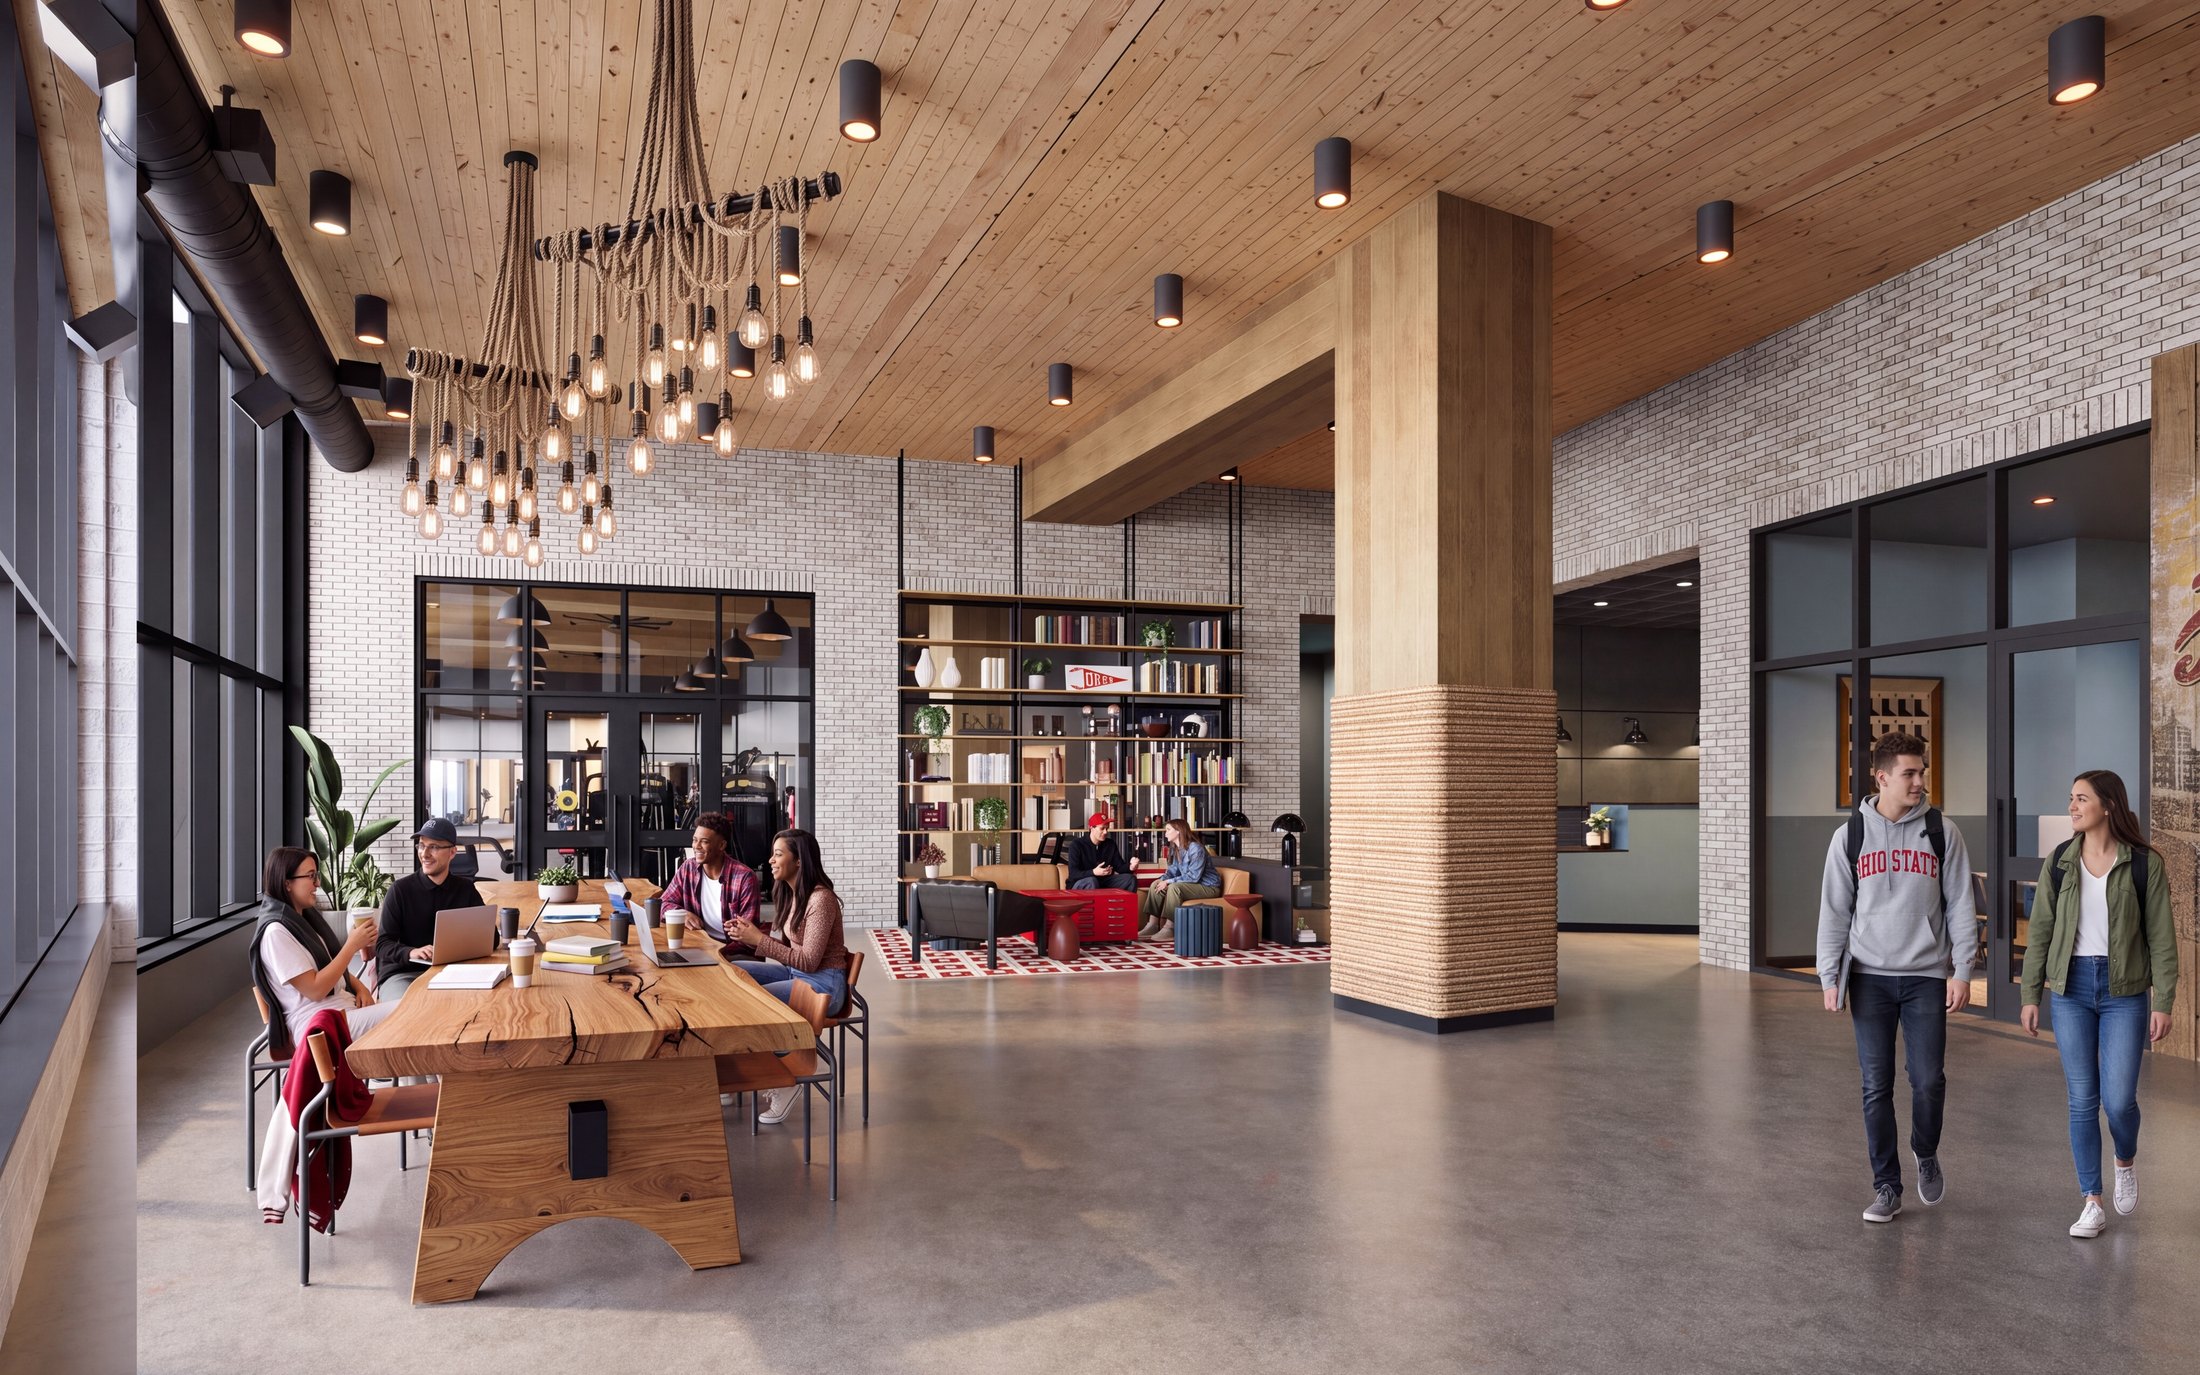
Grab a coffee on your way out. The on-site leasing office is downstairs.
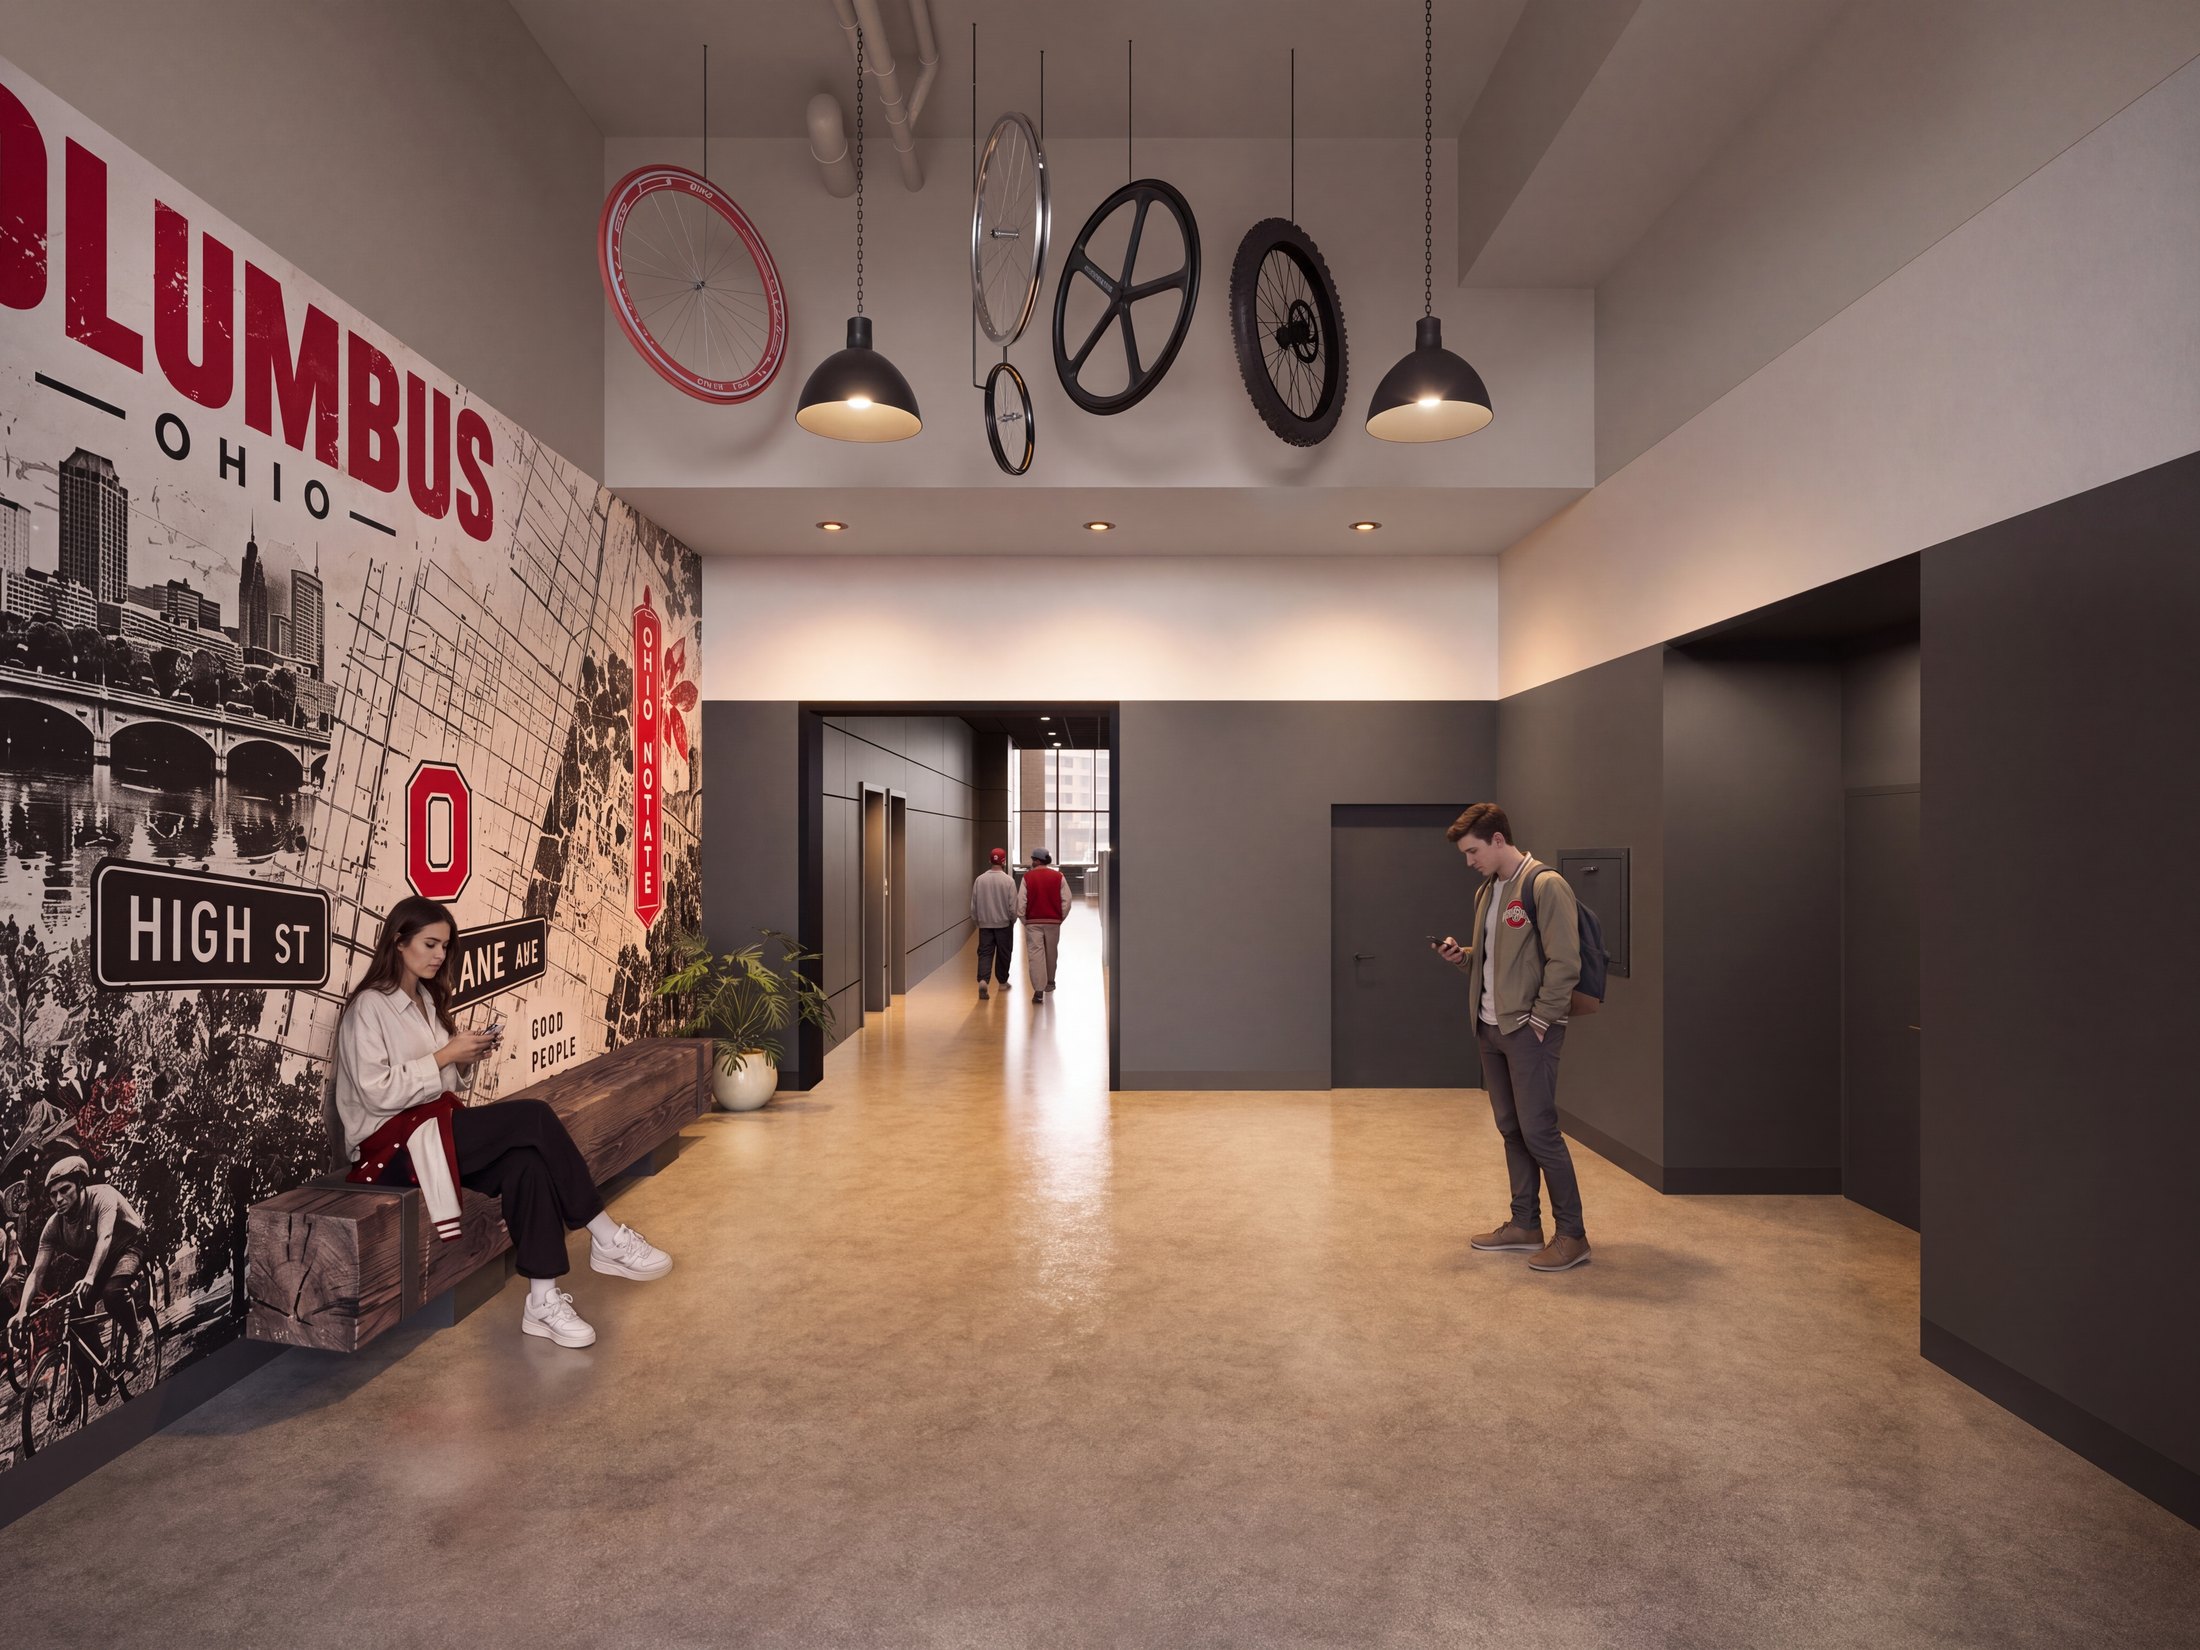
A dedicated spot to meet your ride.
Wellness is part of life here. Planned resident events include free Pilates on the sundeck, Matcha Mondays in the resident lounge, step challenges, and a run club with recovery stations.
Friends, chapters and teams
Pick who’s moving in and see the plans that fit, with current prices. One person can start and send the link to everyone else.
Take the 3D tour now, or book a visit with the leasing team.
You sign for your room only. Short a roommate? You can still sign, and the leasing team helps fill the room.
The leasing team walks you through the application and the lease, start to finish.
Each roommate signs a separate lease, so a roommate's rent is never your responsibility. If you're short a roommate, you can still lease, and the leasing team helps fill the open rooms.
per person, for your own bed. A roommate’s rent is never yours to cover.
See plans and pricesEvery image here is a rendering of the finished building. Real photos will follow once it opens.
Your INTRO to Columbus
Every place comes with real walk, bike, drive and bus times from 1497 N High St. 47 of them are within a 10-minute walk.
Ohio State college buildings, timed along real walking routes. COTA buses stop right on High Street.
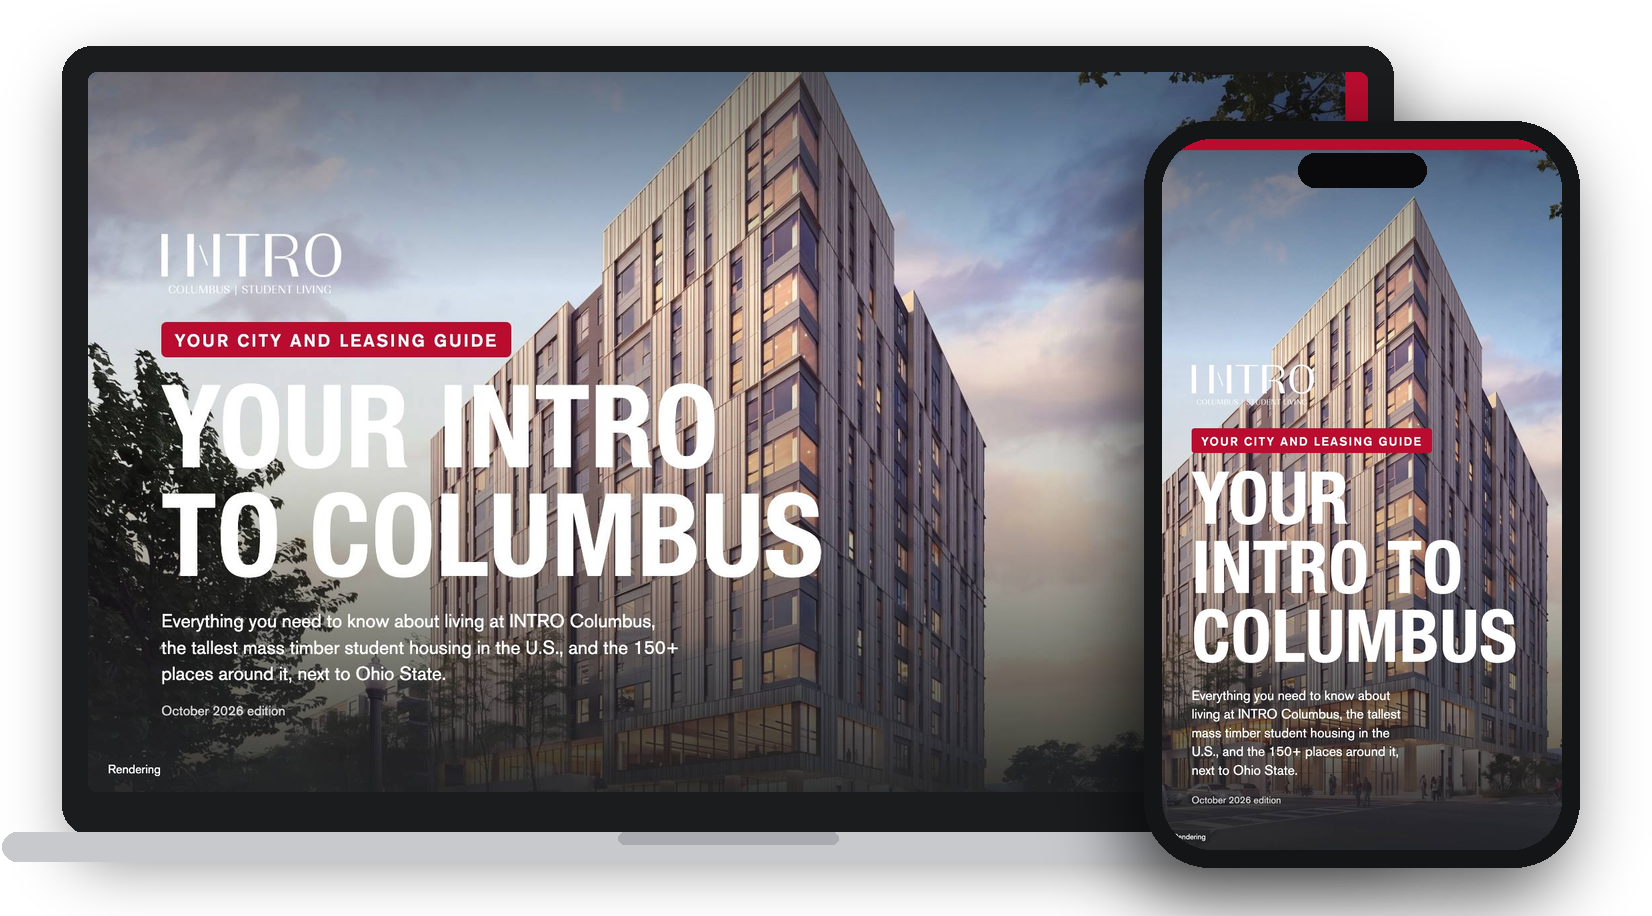
Our free city and leasing guide covers the building, every floor plan and how leasing works, plus 150+ places students actually go, from study spots to game day. Keep it on your phone and forward it to whoever is helping you decide.
Or open the interactive map right now.
We put the answers on one page: what it costs, what they'd be signing, how a guarantor works, and who to call.
Open the parents' pageDon’t see your question? Call us, or send it and someone from the leasing team will write back.
Furnished apartments and an in-unit washer and dryer are included, and internet access is included with the annual technology fee. Electric and water are based on your use, trash is $5 a month, and there are a few small required monthly fees. See the full list on the cost section above or on the fee page.
Leases start in late August. The developer says construction is ahead of schedule and the building will deliver on time. The leasing team confirms your exact move-in date when you apply.
No. Each resident signs their own lease, so you are not responsible for a roommate’s rent.
The leasing team can help with roommate matching. For the shared bedroom in the D2 plan, you need a roommate named before you lease.
A guarantor is the most common route, and it is usually a parent. There are other options too, such as a deposit of two months’ rent. See how they work on the parents’ page.
The fee list includes a $300 pet fee and $45 a month in pet rent per pet. Ask the leasing team about the pet rules for your pet.
It has topped off and construction is ahead of schedule. Until it’s finished, every image here is a rendering. You can take the 3D tour or tour the leasing office now. Hard hat tours of the building have started; contact the leasing team to schedule yours.
Tours meet at the temporary leasing office, 1624 N High St, open Monday to Friday 10 to 6 and Saturday 10 to 5. The building itself is going up at 1497 N High St. Book a tour on the scheduler.
The leasing team walks you through the application. Book a tour or call to get started.