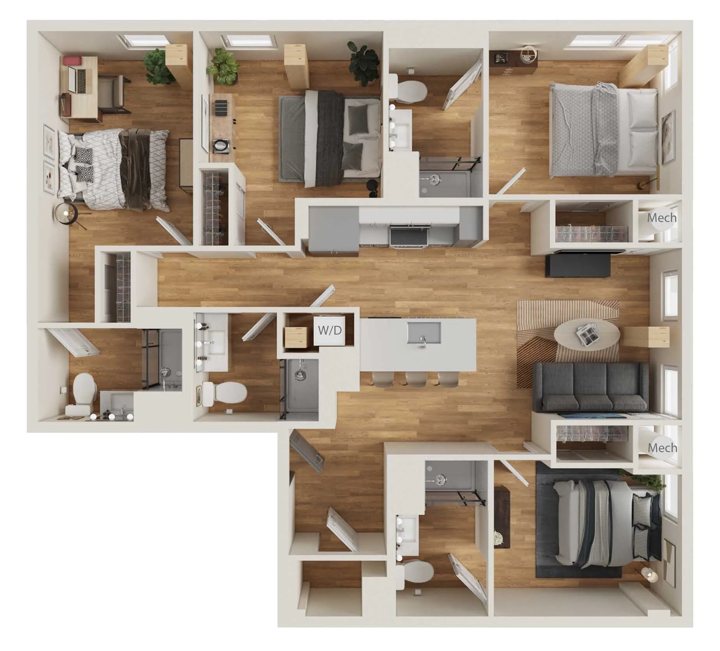
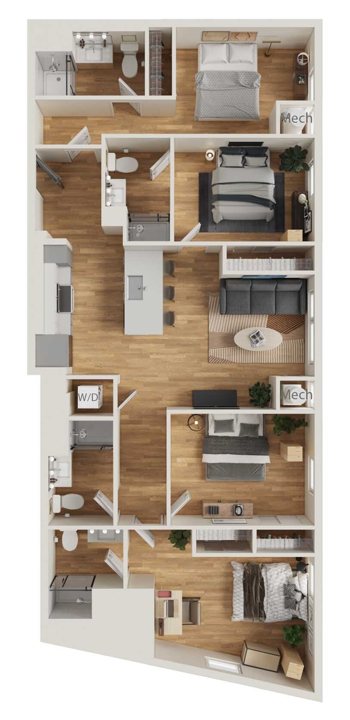
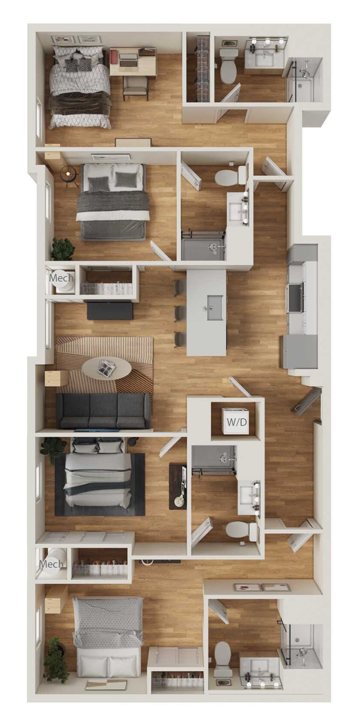
3D floor plan. Furniture is shown for scale. Sizes are approximate. The developer may make minor changes.
Who E1 fits
Six friends on the top floors, with a bathroom each and 12-foot vaulted ceilings. There are only three in the whole building.
Penthouses have 12-foot vaulted ceilings, dimmable lights, a 65-inch TV with soundbar and subwoofer in the living room, and back-lit bathroom mirrors. A penthouse premium applies; see the full fee list.
Bedrooms6
Bathrooms6
Size2,012 sq ft
Lease termAsk the leasing team
Your leaseOne per person
In the building3 apartments · 18 beds
What it looks like inside
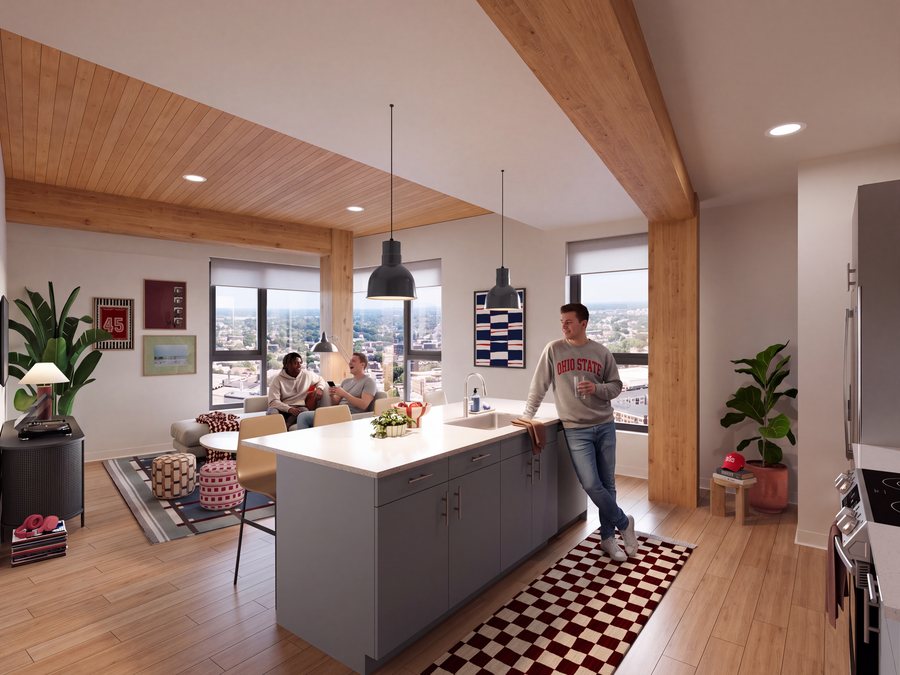
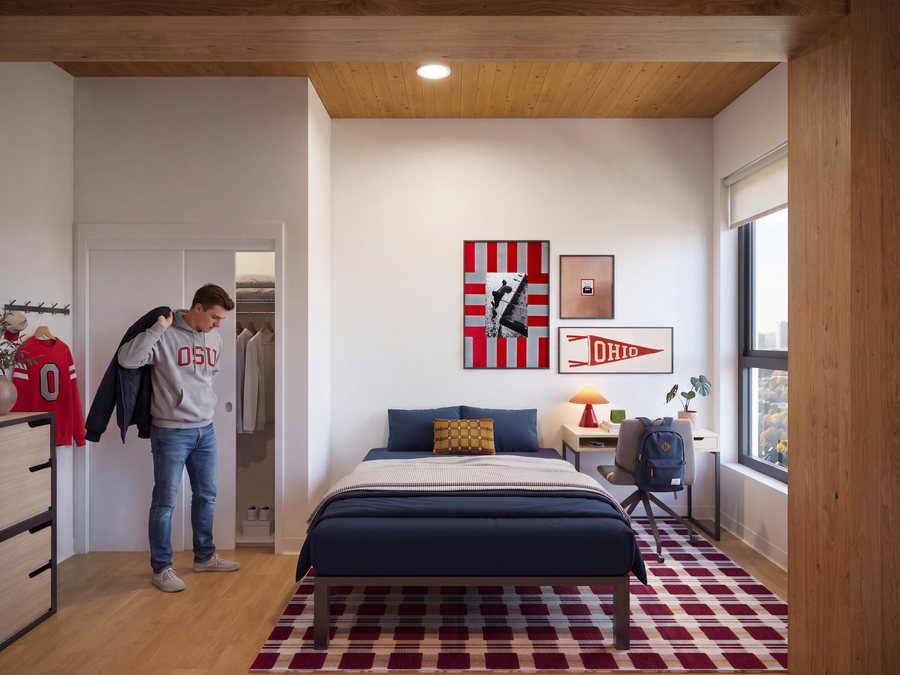
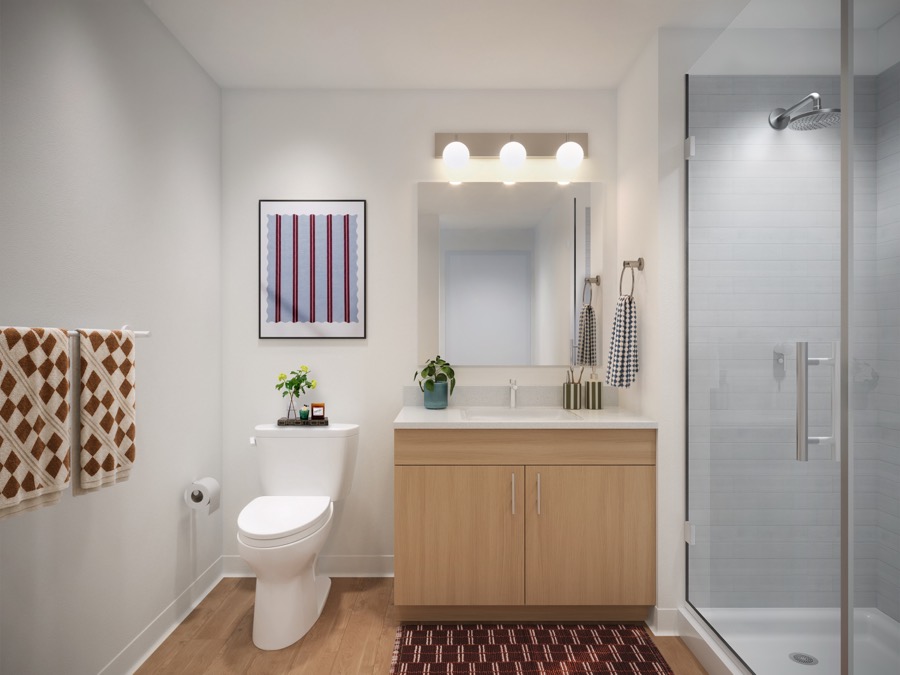
Rendering: a typical INTRO living room and kitchenRendering: a typical INTRO bedroomRendering: a typical INTRO bathroom
Renderings show typical INTRO apartments. Finishes and layout may differ from E1.
In every apartment
10-foot exposed wood ceilings
Fully furnished
Internet access included with the annual technology fee
In-unit washer and dryer
Oversized low-emissivity windows that open, with screens, in every bedroom