All plans
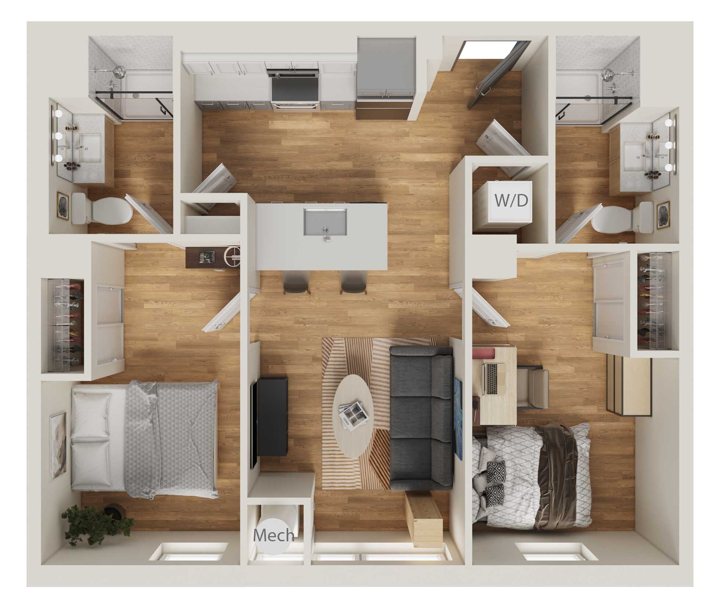
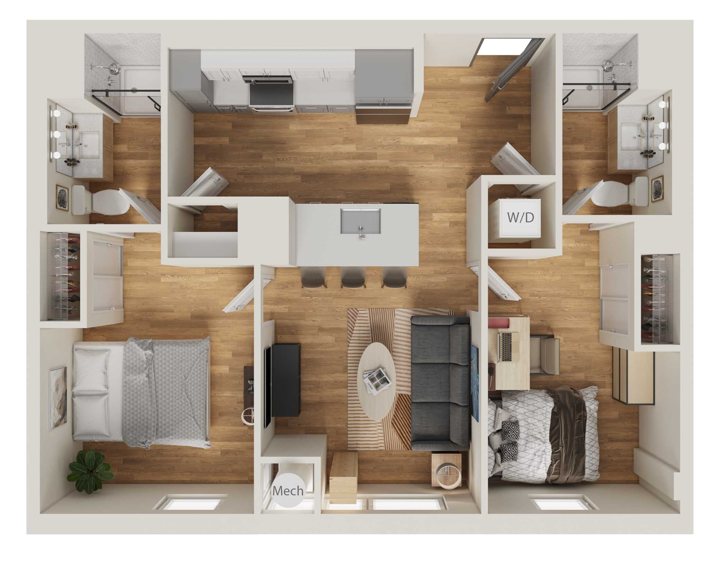
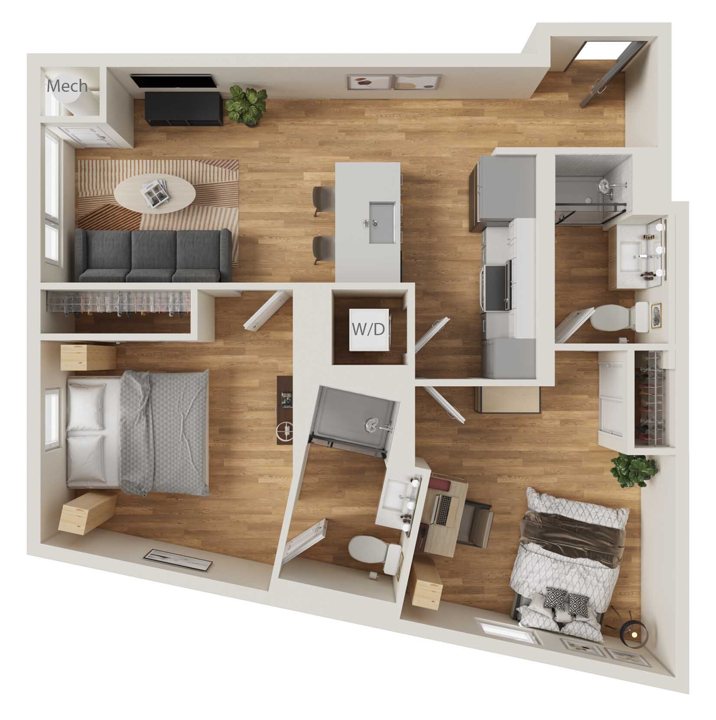
3D floor plan. Furniture is shown for scale. Sizes are approximate. The developer may make minor changes.
3 bedroom townhome
T1
3 bedrooms · 3 bathrooms · 1,262–1,340 sq ft
from$1,730per bed, per month
Four townhomes, each with its own address on West 9th Avenue.
Who T1 fits
Three friends who want a townhome with its own front door on West 9th Avenue, and a bathroom for everyone. There are four.
- Bedrooms3
- Bathrooms3
- Size1,262–1,340 sq ft
- Lease termAsk the leasing team
- Your leaseOne per person
- In the building4 apartments · 12 beds
What it looks like inside
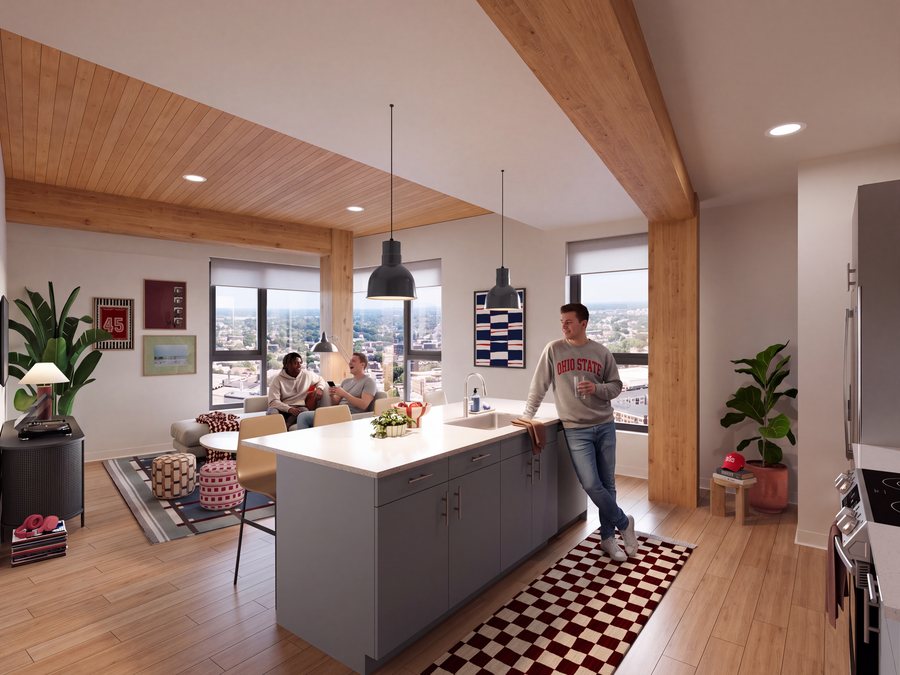
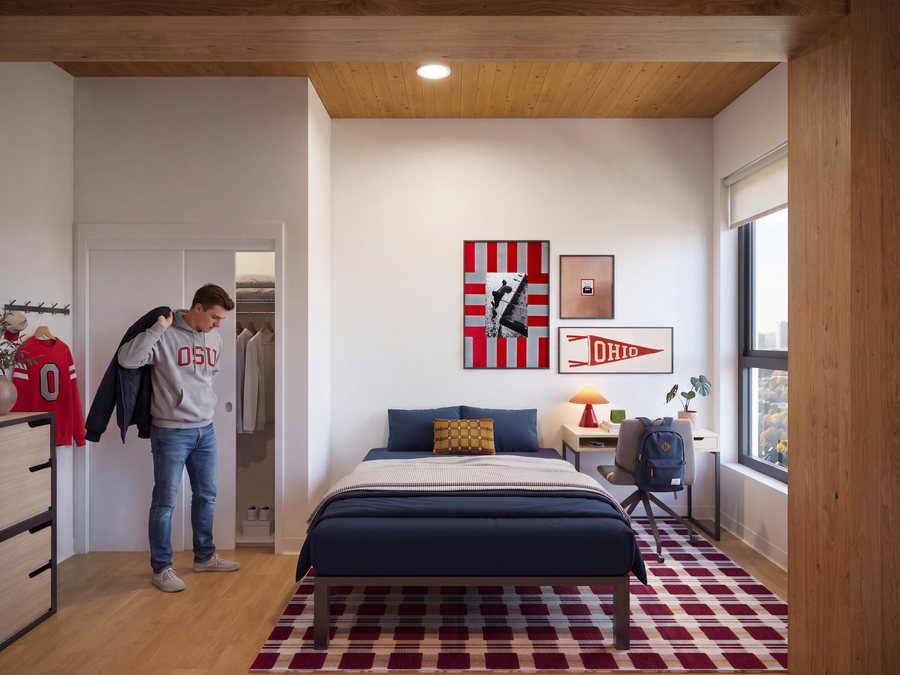
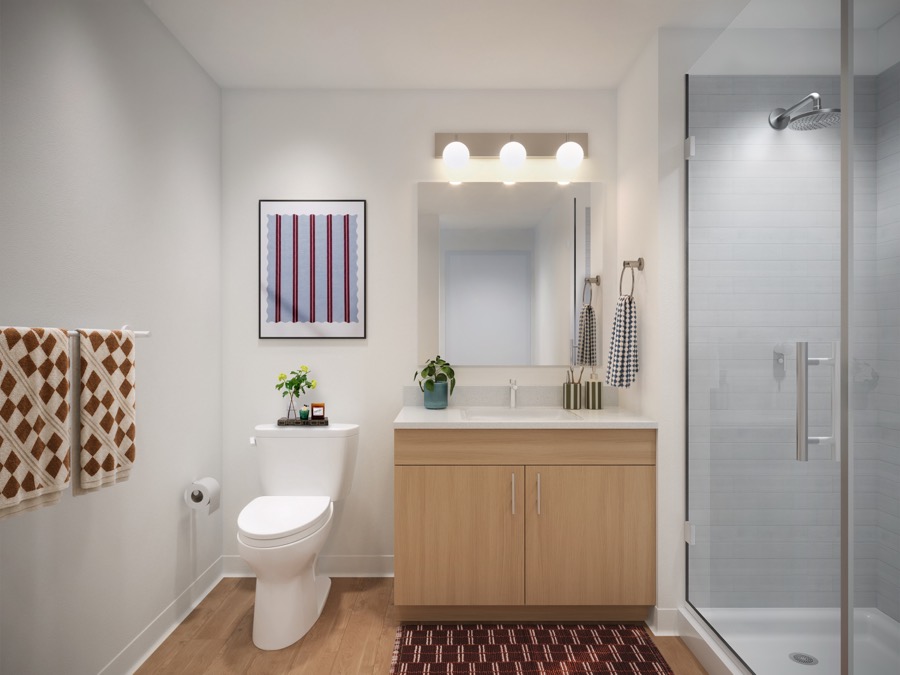
Renderings show typical INTRO apartments. Finishes and layout may differ from T1.
In every apartment
10-foot exposed wood ceilings
Fully furnished
Internet access included with the annual technology fee
In-unit washer and dryer
Oversized low-emissivity windows that open, with screens, in every bedroom
USB-C ports in the bedrooms